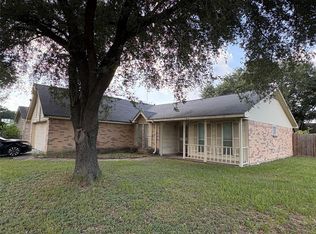
Beautifully updated home with soaring ceilings and an open, light-filled layout. Features include new flooring, fresh paint, and a remodeled kitchen ideal for entertaining. The home offers 3 spacious bedrooms, 2 baths, a mudroom, and a 2-car garage with extra storage. Enjoy outdoor living with a covered porch, backyard deck, and storage shed. Major updates include a fairly new roof and a recently installed AC unit. Move-in ready and sold as-is—this home combines comfort, style, and convenience and is a must-see!
For sale
$220,000
5702 Arncliffe Dr, Houston, TX 77088
3beds
1,795sqft
Single Family Residence
Built in 1974
8,363 Square Feet Lot
$-- Zestimate®
$123/sqft
$27/mo HOA
What's special
- 240 days
- 170
- 9
Zillow last checked:
Listing updated:
Listed by:
Candi Diaz TREC #0778642 832-774-3930,
Step Real Estate
Source: HAR,MLS#: 75978962
Facts & features
Interior
Bedrooms & bathrooms
- Bedrooms: 3
- Bathrooms: 2
- Full bathrooms: 2
Heating
- Natural Gas
Cooling
- Electric
Features
- Flooring: Carpet, Laminate, Tile
Interior area
- Total structure area: 1,795
- Total interior livable area: 1,795 sqft
Property
Parking
- Total spaces: 2
- Parking features: Attached
- Attached garage spaces: 2
Features
- Stories: 1
Lot
- Size: 8,363 Square Feet
- Features: Subdivided, 0 Up To 1/4 Acre
Details
- Parcel number: 1043630000006
Construction
Type & style
- Home type: SingleFamily
- Architectural style: Traditional
- Property subtype: Single Family Residence
Materials
- Unknown
- Foundation: Slab
- Roof: Composition
Condition
- New construction: No
- Year built: 1974
Utilities & green energy
- Sewer: Public Sewer
Community & HOA
Community
- Subdivision: Inwood Forest Sec 14 R/P
HOA
- Has HOA: Yes
- HOA fee: $320 annually
Location
- Region: Houston
Financial & listing details
- Price per square foot: $123/sqft
- Tax assessed value: $222,439
- Annual tax amount: $2,790
- Date on market: 1/7/2026
Estimated market value
Not available
Estimated sales range
Not available
$1,916/mo
Price history
| Date | Event | Price |
|---|---|---|
| 4/20/2026 | Price change | $220,000-6.4%$123/sqft |
Source:  HAR #75978962 Report a problem HAR #75978962 Report a problem | ||
| 3/30/2026 | Price change | $235,000-2.1%$131/sqft |
Source: HAR #75978962 Report a problem | ||
| 3/6/2026 | Price change | $240,000-2%$134/sqft |
Source: HAR #75978962 Report a problem | ||
| 1/7/2026 | Listed for sale | $245,000+80.1%$136/sqft |
Source: HAR #75978962 Report a problem | ||
| 12/27/2018 | Listing removed | $136,000$76/sqft |
Source: Opendoor Texas Brokerage,LLC #16409556 Report a problem | ||
| 12/10/2018 | Pending sale | $136,000$76/sqft |
Source: Opendoor Texas Brokerage,LLC #16409556 Report a problem | ||
| 12/3/2018 | Listed for sale | $136,000$76/sqft |
Source: Opendoor Texas Brokerage,LLC #16409556 Report a problem | ||
Public tax history
| Year | Property taxes | Tax assessment |
|---|---|---|
| 2025 | $2,790 -2.1% | $222,439 -3.5% |
| 2024 | $2,849 +8.2% | $230,597 +1.8% |
| 2023 | $2,633 +0.7% | $226,596 +2% |
| 2022 | $2,614 | $222,145 +32.1% |
| 2021 | -- | $168,156 -2.4% |
| 2020 | $2,194 +11.9% | $172,217 +13.5% |
| 2019 | $1,960 -30.7% | $151,675 +6.9% |
| 2018 | $2,830 | $141,950 |
| 2017 | $2,830 +13.3% | $141,950 +7.3% |
| 2016 | $2,496 +16.5% | $132,349 +10.5% |
| 2015 | $2,142 | $119,777 +20.4% |
| 2014 | $2,142 | $99,465 +12.6% |
| 2013 | -- | $88,364 -2.2% |
| 2012 | -- | $90,377 |
| 2011 | -- | $90,377 -9.1% |
| 2010 | -- | $99,427 -4% |
| 2009 | -- | $103,579 -14.8% |
| 2007 | -- | $121,638 +7.4% |
| 2006 | -- | $113,300 |
| 2005 | -- | $113,300 +7.6% |
| 2004 | -- | $105,300 +9.9% |
| 2003 | -- | $95,800 |
| 2002 | -- | $95,800 +2.1% |
| 2001 | -- | $93,800 +10% |
| 2000 | -- | $85,300 |
Find assessor info on the county website
Monthly payment
Est. payment
Payment breakdown
Explore the cost of this home by adjusting the details. Changes won't be saved.Climate risks
Neighborhood: Greater Inwood
Nearby schools
Schools provided by the listing agent
- Elementary: Caraway Elementary School (Aldine)
- Middle: Hoffman Middle School
- High: Eisenhower High School
Source: HAR. This data may not be complete. We recommend contacting the local school district to confirm school assignments for this home.
Similar homes
- $219,7003 bd2 ba1.5k sqft8202 Winding Meadow Ct, Houston, TX 77040For Sale
 MLS ID #2935947, Azalea Marquez, Texas Premier Realty. HAR
 - $230,0003 bd2 ba1.4k sqft7503 Winkle Wood Ln, Houston, TX 77086For Sale
 MLS ID #76276072, Carolina Beltran, Matrix Realty Group. HAR
 - $229,5003 bd2 ba1.2k sqft8010 Western Trail Dr, Houston, TX 77040For Sale
 MLS ID #61626955, Pedro Vazquez, La Palma Realty. HAR
 - $219,0003 bd2 ba1.3k sqft11818 Sawmill Stream Cir, Houston, TX 77067For Sale
 MLS ID #84874683, Patricia Rojas, REALM Real Estate Professionals - North Houston. HAR
