Welcome Home! Nestled in the serene and highly sought-after Southport neighborhood, this stunning 3 level, 4 bedroom, 2.5 bath Colonial won’t last long! A tailored sided exterior, 2-car garage, 2 tiered sundeck overlooking a large fenced in yard, an open floor plan with hardwood floors flowing through-out the main level, freshly painted with a neutral color palette and brand new carpeting are just some of the features that make this home so desirable. Spacious room sizes and an abundance of windows create light and airy spaces, while meticulous maintenance and updated kitchen and baths ensure it’s move-in ready. Hardwood floors greet you in the open foyer and usher you into an elegant living room where natural light illuminates throughout. The adjoining dining room with plenty of space for all occasions is accented with crown molding and chair railing adding a distinctly tailored feel. Beautifully updated kitchen features stainless steel appliances, gas cooking, granite counters, movable island, recessed lighting, and breakfast area. Family Room off kitchen with brand new carpet and wood burning brick fireplace invites one to relax and unwind; while a powder room and hall closet add storage and convenience and rounds out main level living. Spacious Primary suite with updated ensuite featuring dual sink vanity with marble counters, custom cabinets, oversized shower with decorative tile inlay, glass shower door, and large walk-in closet. 3 spacious secondary bedrooms and full bath also on upper level. Huge, flat backyard is fully fenced and features a shed and fire pit. Perfect for outdoor gatherings, gardening, or simply unwinding amidst nature's tranquility. Convenience is key with the attached 2-car garage providing secure parking and additional storage space. Ideally situated, enjoy nearby amenities such as Lake Accotink and Burke Lake Park. Easy access to the VRE Station. Minutes away from DC, The Pentagon, Ft Belvoir, Reagan National Airport, George Mason, and Metro, this home offers unparalleled convenience. With top-rated schools and excellent commuter options, this colonial residence is a true gem. Water Heater 2024, Roof 2016, Lighting, outlets and Electrical Panel 2017, Pella Windows throughout 2015, New Interior Paint and Carpet 2024. Don't miss the opportunity to make it yours!
Sold for $805,000
$805,000
5702 Bakersville Ln, Burke, VA 22015
4beds
1,868sqft
Single Family Residence
Built in 1983
0.3 Acres Lot
$862,700 Zestimate®
$431/sqft
$4,080 Estimated rent
Home value
$862,700
$820,000 - $906,000
$4,080/mo
Zestimate® history
Owner options
List your home for rent
$4,080/mo
Rent Zestimate®
Find your next renter with Zillow Rental Manager. Plus, with online applications, you can quickly screen prospective tenants – for free.
$4,080/mo
Rent Zestimate®
Refinance and save
$5,062/mo
Est. payment
Refinancing to a lower rate could help reduce your monthly payments and save thousands over the life of the loan.
$5,062/mo
Est. payment
Explore your selling options
Work with a Zillow partner agent
Leverage their expertise and Zillow's premium Showcase listings to get your home seen by more buyers.
Get startedList with your own agent
Get your home in front of millions of buyers by listing it on Zillow.
Learn how to do itSell it yourself
Take full control of how buyers see your home on Zillow by listing For Sale by Owner (FSBO).
List your homeWhat's special
Zillow last checked:
Listing updated:
Listed by:
Dyanne Mejias 571-426-1994,
eXp Realty LLC
Bought with:
Paul Llewellyn, 641717
Long & Foster Real Estate, Inc.
Source: Bright MLS,MLS#: VAFX2195956
Facts & features
Interior
Bedrooms & bathrooms
- Bedrooms: 4
- Bathrooms: 3
- Full bathrooms: 2
- 1/2 bathrooms: 1
- Main level bathrooms: 1
Rooms
- Room types: Living Room, Dining Room, Primary Bedroom, Bedroom 2, Bedroom 3, Bedroom 4, Kitchen, Family Room, Basement, Primary Bathroom, Full Bath, Half Bath
Basement
- Area: 500
Heating
- Heat Pump, Electric
Cooling
- Central Air, Electric
Appliances
- Included: Microwave, Dryer, Washer, Cooktop, Dishwasher, Disposal, Freezer, Refrigerator, Ice Maker, Oven, Gas Water Heater
Features
- Ceiling Fan(s)
- Windows: Window Treatments
- Basement: Unfinished
- Number of fireplaces: 1
- Fireplace features: Screen
Interior area
- Total structure area: 2,368
- Total interior livable area: 1,868 sqft
- Finished area above ground: 1,868
- Finished area below ground: 0
Property
Parking
- Total spaces: 4
- Parking features: Garage Faces Front, Garage Door Opener, Asphalt, Attached, Driveway
- Attached garage spaces: 2
- Uncovered spaces: 2
Accessibility
- Accessibility features: None
Features
- Levels: Three
- Stories: 3
- Pool features: None
Lot
- Size: 0.3 Acres
Details
- Additional structures: Above Grade, Below Grade
- Parcel number: 0782 19 0153
- Zoning: 131
- Special conditions: Standard
Construction
Type & style
- Home type: SingleFamily
- Architectural style: Colonial
- Property subtype: Single Family Residence
Materials
- Vinyl Siding
- Foundation: Other
Condition
- New construction: No
- Year built: 1983
Details
- Builder model: MAPLEWOOD DR
Utilities & green energy
- Sewer: Public Sewer
- Water: Public
Community & HOA
Community
- Subdivision: Southport
HOA
- Has HOA: Yes
- HOA fee: $69 annually
Location
- Region: Burke
Financial & listing details
- Price per square foot: $431/sqft
- Tax assessed value: $769,250
- Annual tax amount: $8,912
- Date on market: 8/22/2024
- Listing agreement: Exclusive Right To Sell
- Ownership: Fee Simple
Price history
| Date | Event | Price |
|---|---|---|
| 11/14/2024 | Sold | $805,000-1.7%$431/sqft |
Source:  Bright MLS #VAFX2195956 Report a problem Bright MLS #VAFX2195956 Report a problem | ||
| 10/21/2024 | Pending sale | $819,000$438/sqft |
Source: Bright MLS #VAFX2195956 Report a problem | ||
| 10/14/2024 | Listed for sale | $819,000-3.1%$438/sqft |
Source: Bright MLS #VAFX2195956 Report a problem | ||
| 10/4/2024 | Listing removed | $845,000$452/sqft |
Source: Bright MLS #VAFX2195956 Report a problem | ||
| 9/30/2024 | Contingent | $845,000$452/sqft |
Source: Bright MLS #VAFX2195956 Report a problem | ||
| 9/5/2024 | Price change | $845,000-4%$452/sqft |
Source: Bright MLS #VAFX2195956 Report a problem | ||
| 8/22/2024 | Listed for sale | $879,900+37.5%$471/sqft |
Source: Bright MLS #VAFX2195956 Report a problem | ||
| 4/10/2019 | Listing removed | $639,900$343/sqft |
Source: RE/MAX Executives #VAFX993364 Report a problem | ||
| 4/4/2019 | Listed for sale | $639,900-1.6%$343/sqft |
Source: RE/MAX Executives #VAFX993364 Report a problem | ||
| 4/3/2019 | Sold | $650,000+1.6%$348/sqft |
Source: Public Record Report a problem | ||
| 2/26/2019 | Pending sale | $639,900$343/sqft |
Source: RE/MAX Executives #VAFX993364 Report a problem | ||
| 2/22/2019 | Listed for sale | $639,900+21.9%$343/sqft |
Source: RE/MAX Executives #VAFX993364 Report a problem | ||
| 6/13/2008 | Sold | $525,000-6.1%$281/sqft |
Source: Public Record Report a problem | ||
| 1/12/2008 | Listing removed | $559,000$299/sqft |
Source: Remax Allegiance #FX6510872 Report a problem | ||
| 12/8/2007 | Price change | $559,000-2.8%$299/sqft |
Source: Remax Allegiance #FX6510872 Report a problem | ||
| 11/11/2007 | Listed for sale | $575,000$308/sqft |
Source: Remax Allegiance #FX6510872 Report a problem | ||
Public tax history
| Year | Property taxes | Tax assessment |
|---|---|---|
| 2025 | $9,360 +5% | $809,710 +5.3% |
| 2024 | $8,912 +2.7% | $769,250 |
| 2023 | $8,681 +5.7% | $769,250 +7.2% |
| 2022 | $8,209 | $717,900 +12.7% |
| 2021 | -- | $637,160 +4.4% |
| 2020 | $7,225 +3.2% | $610,500 +3.2% |
| 2019 | $7,000 | $591,440 |
| 2018 | $7,000 +6.9% | $591,440 +4.9% |
| 2017 | $6,548 +2.6% | $563,970 +2.3% |
| 2016 | $6,385 +6.3% | $551,130 +2.4% |
| 2015 | $6,009 +4.3% | $538,420 +4% |
| 2014 | $5,763 | $517,520 |
| 2013 | -- | $517,520 -2% |
| 2012 | -- | $528,100 +4.3% |
| 2011 | -- | $506,570 +4.1% |
| 2010 | -- | $486,740 -6.3% |
| 2009 | -- | $519,210 -5.9% |
| 2008 | -- | $551,550 -0.3% |
| 2007 | -- | $553,300 +74.2% |
| 2003 | -- | $317,675 +13% |
| 2002 | -- | $281,130 +15.4% |
| 2001 | -- | $243,695 |
Find assessor info on the county website
Neighborhood: 22015
Nearby homes
- $946,1005 bd4 ba2.5k sqft5632 Kemp Ln, Burke, VA 22015Off Market
- $763,0005 bd3 ba2k sqft9322 Willow Pond Ln, Burke, VA 22015Off Market
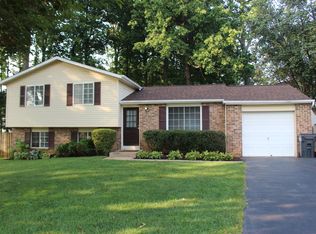
- $917,8004 bd2 ba2.3k sqft9320 Willow Pond Ln, Burke, VA 22015Off Market
- $825,0004 bd2 ba1.7k sqft9233 Byron Ter, Burke, VA 22015Off Market
- $916,1004 bd4 ba1.9k sqft5630 Kemp Ln, Burke, VA 22015Off Market
- $881,6004 bd4 ba2.2k sqft9324 Willow Pond Ln, Burke, VA 22015Off Market
- $908,2004 bd3 ba1.9k sqft5619 Bakersville Ln, Burke, VA 22015Off Market
- $863,9004 bd2 ba2.3k sqft9318 Willow Pond Ln, Burke, VA 22015Off Market
Nearby schools
GreatSchools rating
- 9/10Ravensworth Elementary SchoolGrades: PK-6Distance: 2.3 mi
- 9/10Lake Braddock SecondaryGrades: 7-12Distance: 0.5 mi
Schools provided by the listing agent
- Elementary: Ravensworth
- Middle: Lake Braddock Secondary School
- High: Lake Braddock
- District: Fairfax County Public Schools
Source: Bright MLS. This data may not be complete. We recommend contacting the local school district to confirm school assignments for this home.
Get a cash offer in 3 minutes
Find out how much your home could sell for in as little as 3 minutes with a no-obligation cash offer.
Estimated market value
$862,700
Get a cash offer in 3 minutes
Find out how much your home could sell for in as little as 3 minutes with a no-obligation cash offer.
Estimated market value
$862,700
- Virginia
- Fairfax County
- Burke
- 22015
- 5702 Bakersville Ln
Nearby cities
Nearby zip codes
Other Burke Topics
