Turnkey move in ready Townhome in TOWN HOMES AT LEGACY TOWN CENTER. Frisco ISD Schools. Light, bright, and perfectly located in the heart of The Shops at Legacy, this inviting townhome offers comfort, style, and walkable convenience. Quick access to DNT and 121. All of the wonderful dining and shopping at Legacy East and West. This is a low maintenance lifestyle! Thoughtfully designed for both everyday living and entertaining, the main level features warm wood floors and an open-concept living and dining space that flows seamlessly into a gourmet kitchen with granite countertops and stainless steel appliances. The luxurious primary suite includes dual vanities, a separate soaking tub and shower, and a generous walk-in closet. Upstairs, a spacious bedroom with walkin closet opens onto an oversized private balcony—ideal for relaxing or enjoying container gardening. A full bath and ample closet space make this level flexible enough to serve as a studio apartment or guest retreat. Downstairs, two additional bedrooms share a full bath, while a dedicated laundry area with double doors keeps things tucked away and quiet. Enjoy the low maintenace easy lifestyle and location this home has to offer!
Sold
Price Unknown
5702 Baltic Blvd, Plano, TX 75024
4beds
2,010sqft
Townhouse
Built in 2011
1,089 Square Feet Lot
$521,900 Zestimate®
$--/sqft
$4,103 Estimated rent
Home value
$521,900
$491,000 - $553,000
$4,103/mo
Zestimate® history
Owner options
List your home for rent
$4,103/mo
Rent Zestimate®
Find your next renter with Zillow Rental Manager. Plus, with online applications, you can quickly screen prospective tenants – for free.
$4,103/mo
Rent Zestimate®
Refinance and save
$260/mo
Est. payment
Refinancing to a lower rate could help reduce your monthly payments and save thousands over the life of the loan.
$260/mo
Est. payment
Explore your selling options
Work with a Zillow partner agent
Leverage their expertise and Zillow's premium Showcase listings to get your home seen by more buyers.
Get startedList with your own agent
Get your home in front of millions of buyers by listing it on Zillow.
Learn how to do itSell it yourself
Take full control of how buyers see your home on Zillow by listing For Sale by Owner (FSBO).
List your homeWhat's special
Oversized private balconyStainless steel appliancesGenerous walk-in closetDedicated laundry areaDual vanitiesLuxurious primary suite
Zillow last checked:
Listing updated:
Listed by:
Kelly Pearson 0609012 720-281-3640,
Monument Realty 214-705-7821
Bought with:
Tommy Mcmahan
Regal, REALTORS
Source: NTREIS,MLS#: 20983651
Facts & features
Interior
Bedrooms & bathrooms
- Bedrooms: 4
- Bathrooms: 4
- Full bathrooms: 3
- 1/2 bathrooms: 1
Primary bedroom
- Features: Ceiling Fan(s), En Suite Bathroom, Walk-In Closet(s)
- Level: Second
- Dimensions: 14 x 14
Bedroom
- Features: Ceiling Fan(s)
- Level: First
- Dimensions: 11 x 10
Bedroom
- Features: Ceiling Fan(s)
- Level: First
- Dimensions: 11 x 12
Bedroom
- Features: Ceiling Fan(s), Walk-In Closet(s)
- Level: Third
- Dimensions: 15 x 24
Primary bathroom
- Features: Built-in Features
- Level: Second
- Dimensions: 11 x 11
Dining room
- Features: Ceiling Fan(s), Fireplace
- Level: Second
- Dimensions: 10 x 15
Other
- Level: First
- Dimensions: 5 x 6
Other
- Level: Third
- Dimensions: 8 x 5
Half bath
- Level: Second
- Dimensions: 5 x 5
Laundry
- Level: First
- Dimensions: 5 x 5
Living room
- Level: Second
- Dimensions: 13 x 15
Heating
- Central, Natural Gas
Cooling
- Central Air, Ceiling Fan(s), Electric
Appliances
- Included: Dishwasher, Electric Cooktop, Disposal, Microwave
- Laundry: Washer Hookup, Electric Dryer Hookup, Laundry in Utility Room
Features
- Decorative/Designer Lighting Fixtures, Cable TV
- Has basement: No
- Number of fireplaces: 1
- Fireplace features: Gas Log, Living Room
Interior area
- Total interior livable area: 2,010 sqft
Property
Parking
- Total spaces: 2
- Parking features: Garage, Garage Door Opener, Garage Faces Rear
- Attached garage spaces: 2
Features
- Levels: Three Or More
- Stories: 3
- Patio & porch: Balcony
- Exterior features: Balcony
- Pool features: None
Lot
- Size: 1,089 Square Feet
- Features: Corner Lot, Landscaped, Subdivision
Details
- Parcel number: R935800A01401
Construction
Type & style
- Home type: Townhouse
- Architectural style: Traditional
- Property subtype: Townhouse
- Attached to another structure: Yes
Materials
- Brick, Rock, Stone
- Foundation: Slab
- Roof: Composition
Condition
- Year built: 2011
Utilities & green energy
- Sewer: Public Sewer
- Water: Public
- Utilities for property: Sewer Available, Water Available, Cable Available
Community & HOA
Community
- Security: Security System Owned, Smoke Detector(s)
- Subdivision: Town Homes At Legacy Town Center Ph Four The
HOA
- Has HOA: Yes
- Services included: Association Management
- HOA fee: $260 monthly
- HOA name: First Service Residential
- HOA phone: 877-378-2388
Location
- Region: Plano
Financial & listing details
- Tax assessed value: $504,700
- Annual tax amount: $8,724
- Date on market: 7/14/2025
- Cumulative days on market: 58 days
- Listing terms: Cash,Conventional
Price history
| Date | Event | Price |
|---|---|---|
| 10/20/2025 | Sold | -- |
Source: NTREIS #20983651 Report a problem | ||
| 10/6/2025 | Pending sale | $535,000$266/sqft |
Source: NTREIS #20983651 Report a problem | ||
| 9/11/2025 | Contingent | $535,000$266/sqft |
Source: NTREIS #20983651 Report a problem | ||
| 7/14/2025 | Listed for sale | $535,000$266/sqft |
Source: NTREIS #20983651 Report a problem | ||
Public tax history
| Year | Property taxes | Tax assessment |
|---|---|---|
| 2025 | $6,529 -10.2% | $504,700 -3.2% |
| 2024 | $7,274 +8.1% | $521,373 +4.7% |
| 2023 | $6,728 -10.5% | $497,926 +10% |
| 2022 | $7,519 +2.2% | $452,660 +10% |
| 2021 | $7,355 +0.9% | $411,509 +3.3% |
| 2020 | $7,292 -3.9% | $398,335 -2.3% |
| 2019 | $7,587 -5.2% | $407,648 +0.4% |
| 2018 | $8,001 +10.9% | $405,825 -2.1% |
| 2017 | $7,214 | $414,519 -3.4% |
| 2016 | $7,214 +16.2% | $429,044 +18% |
| 2015 | $6,205 | $363,573 +21.9% |
| 2014 | $6,205 | $298,373 +10.1% |
| 2013 | -- | $270,895 +53.2% |
| 2012 | -- | $176,815 +374% |
| 2011 | -- | $37,300 -26.9% |
| 2010 | -- | $51,000 |
| 2009 | -- | $51,000 -10.5% |
| 2008 | -- | $57,000 |
Find assessor info on the county website
Neighborhood: 75024
Nearby homes
- $496,8003 bd3 ba2k sqft5704 Baltic Blvd, Plano, TX 75024Off Market
- $489,2003 bd3 ba2k sqft5706 Baltic Blvd, Plano, TX 75024Off Market
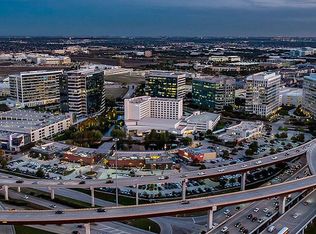
- $--3 bd4 ba1.9k sqft7941 Parkwood Blvd, Plano, TX 75024Sold
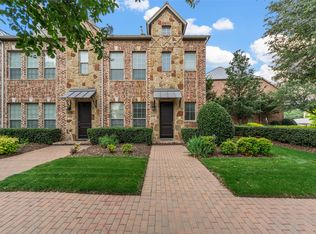
- $507,9003 bd4 ba2k sqft5708 Baltic Blvd, Plano, TX 75024Off Market

- $463,6003 bd4 ba1.9k sqft7939 Parkwood Blvd, Plano, TX 75024Off Market
- $520,3003 bd4 ba2k sqft5703 Knox Dr, Plano, TX 75024Off Market
- $--3 bd4 ba1.9k sqft5710 Baltic Blvd, Plano, TX 75024Sold
- $--3 bd4 ba2.2k sqft5705 Knox Dr, Plano, TX 75024Sold
Nearby schools
GreatSchools rating
- 8/10Spears Elementary SchoolGrades: PK-5Distance: 3.1 mi
- 9/10Clark Middle SchoolGrades: 6-8Distance: 2.5 mi
- 8/10Lebanon Trail High SchoolGrades: 9-12Distance: 2.8 mi
Schools provided by the listing agent
- Elementary: Spears
- Middle: Hunt
- High: Frisco
- District: Frisco ISD
Source: NTREIS. This data may not be complete. We recommend contacting the local school district to confirm school assignments for this home.
Get a cash offer in 3 minutes
Find out how much your home could sell for in as little as 3 minutes with a no-obligation cash offer.
Estimated market value
$521,900
Get a cash offer in 3 minutes
Find out how much your home could sell for in as little as 3 minutes with a no-obligation cash offer.
Estimated market value
$521,900
- Texas
- Collin County
- Plano
- 75024
- 5702 Baltic Blvd
Nearby cities
Nearby neighborhoods
Nearby zip codes
Other Plano Topics
