Skip main navigation
Off market
Street View
  • $441,500

    5702 Blue Holly Pl, Crestwood, KY 40014

    4beds
    3baths
    1,846sqft
    SingleFamily
    Built in 2004
    0.3 Acres Lot
    $441,500 Zestimate®
    $239/sqft
    $2,222 Estimated rent

    Home value

    $441,500

    $419,000 - $464,000

    $2,222/mo

    Zestimate® history
    Loading
    Loading...

    Owner options

    List your home for rent

    $2,222/mo

    Rent Zestimate®

    Find your next renter with Zillow Rental Manager. Plus, with online applications, you can quickly screen prospective tenants – for free.

    Learn more

    $2,222/mo

    Rent Zestimate®

    Refinance and save

    $2,735/mo

    Est. payment

    Refinancing to a lower rate could help reduce your monthly payments and save thousands over the life of the loan.

    See today's rates

    $2,735/mo

    Est. payment

    Explore your selling options

    Work with a Zillow partner agent

    Leverage their expertise and Zillow's premium Showcase listings to get your home seen by more buyers.

    Get started

    List with your own agent

    Get your home in front of millions of buyers by listing it on Zillow.

    Learn how to do it

    Sell it yourself

    Take full control of how buyers see your home on Zillow by listing For Sale by Owner (FSBO).

    List your home

    What's special

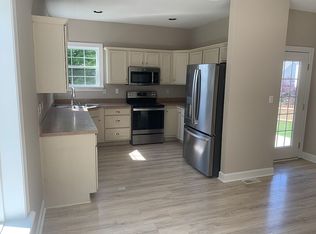
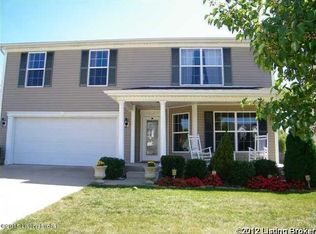
    This gorgeous two story custom home nestled in the serene Magnolia Place subdivision was built by Billy Doelker of Key Homes. Magnolia Place is situated in South Oldham County, surrounded by farmlands and adjacent to some of the area's most sought after schools. Just minutes away from I-71, you are never far from great shopping and restaurants, but will have the luxury of peaceful country living. Magnolia Place is everything that you could dream your neighborhood to be- mature trees, quiet cul-de-sacs, and friendly neighbors. The home itself is on one of these safe and peaceful courts. It has a lovely front porch and upgraded soffit lights on the outside of the home. A grand entrance leads you into an airy foyer that is flooded with natural light. The formal dining room has hardwood floors with walnut inlay, a tray ceiling and chair rails. The spacious eat-in kitchen has tons of windows, plus lovely cabinetry and countertops. All appliances to remain, 2 refrigerators, stove, microwave, dishwasher and washer and dryer. Off the kitchen is a laundry room and a convenient half bath powder room. The living room has a fire place and opens up to the cozy deck. As you travel upstairs, you will notice the 2 story view from the upper staircase is one of the most stunning features of the home. With it's abundant windows, you couldn't ask for a cheerier view. Along the hall there are 3 roomy bedrooms, along with a full bathroom. At the end of the hall is the master suite. It also has tray ceilings and plenty of natural light. The attached master bathroom features his and hers black marble vanities, a whirlpool bathtub and a sleek glass shower. Other notable things about this fabulous home are an unfinished basement that is roughed in for a full bathroom, smooth, untextured ceilings throughout, and professional landscape curbing. The backyard sports an extra large rear patio and a wooden deck. You owe it to yourself to come see this amazing home. You will fall in love!

    This property is not currently displayed as for sale or rent on Zillow. This may be different from what's on other websites or public sources.

    Facts & features

    Interior

    Bedrooms & bathrooms
    • Bedrooms: 4
    • Bathrooms: 3
    Heating
    • Forced air
    Cooling
    • Central
    Features
    • Basement: Unfinished
    • Has fireplace: Yes
    Interior area
    • Total interior livable area: 1,846 sqft

    Property

    Parking
    • Parking features: Garage - Attached, Off-street
    Features
    • Exterior features: Wood
    Lot
    • Size: 0.3 Acres
    Details
    • Parcel number: 2316B03114

    Construction

    Type & style
    • Home type: SingleFamily
    Materials
    • Frame
    • Foundation: Concrete Block
    • Roof: Other
    Condition
    • Year built: 2004

    Community & HOA

    Location
    • Region: Crestwood

    Financial & listing details

    • Price per square foot: $239/sqft
    • Tax assessed value: $355,000
    • Annual tax amount: $4,382

    Price history

    DateEventPrice
    2/4/2014Sold$246,000-1.6%$133/sqft
    Source: Metro Search Inc. LLC DBA Apex MLS #1377927 Report a problem
    10/25/2013Price change$250,000-1.1%$135/sqft
    Source: Keller Williams Realty, Louisville East #1371848 Report a problem
    9/19/2013Listed for sale$252,900$137/sqft
    Source: Keller Williams Realty, Louisville East #1371848 Report a problem

    Public tax history

    YearProperty taxesTax assessment
    2024$4,382 -0.5%$355,000
    2023$4,403 +18.8%$355,000 +18.3%
    2022$3,708 +21.1%$300,000 +20%
    2021$3,063 -0.2%$250,000
    2020$3,070 +1.1%$250,000
    2019$3,036 +11.1%$250,000 +11.1%
    2018$2,734 +11.6%$225,000
    2017$2,449 $225,000 +9.8%
    2013$2,449 $205,000 -8.9%
    2011-- $225,000
    2010-- $225,000 -5.5%
    2009-- $238,000
    Find assessor info on the county website

    Neighborhood: 40014

    Nearby schools

    GreatSchools rating
    Get pre-qualified for a loan
    At Zillow Home Loans, we can pre-qualify you in as little as 5 minutes with no impact to your credit score.

    An equal housing lender. NMLS #10287.

    Sell for more on Zillow
    Get a Zillow Showcase℠ listing at no additional cost and you could sell for .
    $441,500
    2% more
    +$8,830
    With Zillow Showcase(estimated)
    $450,330