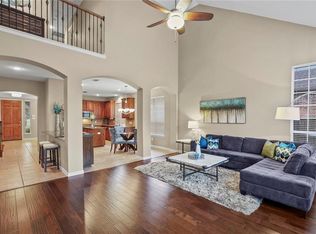
BRAND-NEW HARDWOOD FLOORS, CARPET AND FRESH INTERIOR PAINT THROUGHOUT.
Stunning greenbelt home in Quail Meadows at Lone Star Ranch — truly a 10! This beautifully designed floor plan offers exceptional comfort and functionality with all three bedrooms conveniently located on the main level.
A private study with French doors provides the perfect work-from-home space, while the formal dining room and butler’s pantry add elegance and convenience for entertaining. The island kitchen features granite countertops, stainless steel appliances, a gas cooktop, and ample prep space, flowing seamlessly into the spacious breakfast area and sunlit living room — ideal for gatherings and everyday living.
The main level includes two full baths and a luxurious primary suite designed for comfort and privacy.
Upstairs offers outstanding flexibility with a large loft-style game room and a media room or optional fourth bedroom complete with a full bath — perfect for guests or multi-generational living. This room is wired for surround sound.
Step outside to an expansive patio with an outdoor kitchen overlooking a peaceful greenbelt, creating the perfect setting for entertaining or relaxing evenings at home. Walking distance to top rated Frisco ISD schools.
Located in highly desirable Quail Meadows at Lone Star Ranch, residents enjoy resort-style community amenities and convenient access to shopping, dining, and major highways — all within Frisco ISD.
Sold
Price Unknown
5702 Brookhill Ln, Frisco, TX 75034
4beds
3,022sqft
Single Family Residence
Built in 2006
6,490 Square Feet Lot
$593,600 Zestimate®
$--/sqft
$3,459 Estimated rent
Home value
$593,600
$564,000 - $623,000
$3,459/mo
Zestimate® history
Owner options
List your home for rent
$3,459/mo
Rent Zestimate®
Find your next renter with Zillow Rental Manager. Plus, with online applications, you can quickly screen prospective tenants – for free.
$3,459/mo
Rent Zestimate®
Refinance and save
$711/mo
Est. payment
Refinancing to a lower rate could help reduce your monthly payments and save thousands over the life of the loan.
$711/mo
Est. payment
Explore your selling options
Work with a Zillow partner agent
Leverage their expertise and Zillow's premium Showcase listings to get your home seen by more buyers.
Get startedList with your own agent
Get your home in front of millions of buyers by listing it on Zillow.
Learn how to do itSell it yourself
Take full control of how buyers see your home on Zillow by listing For Sale by Owner (FSBO).
List your homeWhat's special
Fresh interior paint throughoutFormal dining roomStainless steel appliancesBrand-new hardwood floorsStunning greenbelt homeGas cooktopSpacious breakfast area
Zillow last checked:
Listing updated:
Listed by:
Sanjay Goyal 0537341 972-824-6551,
Texas Realty Depot 972-824-6551,
Vikrant Kolli 0841770 469-925-9200,
Texas Realty Depot
Bought with:
Danielle Burleson, 0764090
Coldwell Banker Apex, REALTORS
Source: NTREIS,MLS#: 21185707
Facts & features
Interior
Bedrooms & bathrooms
- Bedrooms: 4
- Bathrooms: 3
- Full bathrooms: 3
Primary bedroom
- Features: Dual Sinks, Double Vanity, Separate Shower, Walk-In Closet(s)
- Level: First
- Dimensions: 19 x 14
Bedroom
- Features: Split Bedrooms
- Level: First
- Dimensions: 12 x 12
Bedroom
- Features: Split Bedrooms
- Level: First
- Dimensions: 12 x 12
Bedroom
- Level: Second
- Dimensions: 22 x 12
Breakfast room nook
- Level: First
- Dimensions: 10 x 12
Dining room
- Level: First
- Dimensions: 12 x 12
Game room
- Level: Second
- Dimensions: 12 x 12
Kitchen
- Level: First
- Dimensions: 12 x 13
Living room
- Level: First
- Dimensions: 15 x 16
Heating
- Central, Heat Pump, Natural Gas
Cooling
- Central Air, Ceiling Fan(s), Electric
Appliances
- Included: Dishwasher, Electric Oven, Gas Cooktop, Disposal, Microwave
Features
- Double Vanity, Eat-in Kitchen, Granite Counters, High Speed Internet, Kitchen Island, Cable TV, Vaulted Ceiling(s), Wired for Sound
- Flooring: Carpet, Ceramic Tile
- Has basement: No
- Number of fireplaces: 1
- Fireplace features: Gas Log, Gas Starter
Interior area
- Total interior livable area: 3,022 sqft
Property
Parking
- Total spaces: 2
- Parking features: Garage Faces Front
- Attached garage spaces: 2
Features
- Levels: Two
- Stories: 2
- Exterior features: Outdoor Grill, Rain Gutters
- Pool features: None
- Fencing: Wood,Wrought Iron
Lot
- Size: 6,490 Square Feet
Details
- Parcel number: R241213
Construction
Type & style
- Home type: SingleFamily
- Architectural style: Traditional,Detached
- Property subtype: Single Family Residence
Materials
- Brick
- Foundation: Slab
- Roof: Composition
Condition
- Year built: 2006
Utilities & green energy
- Sewer: Public Sewer
- Water: Public
- Utilities for property: Sewer Available, Water Available, Cable Available
Community & HOA
Community
- Security: Prewired, Security System Owned, Smoke Detector(s)
- Subdivision: Quail Meadow Village Ph 1
HOA
- Has HOA: Yes
- Services included: All Facilities, Association Management
- HOA fee: $711 semi-annually
- HOA name: Cma
- HOA phone: 972-943-2800
Location
- Region: Frisco
Financial & listing details
- Tax assessed value: $625,749
- Annual tax amount: $8,409
- Date on market: 2/20/2026
- Cumulative days on market: 156 days
- Listing terms: Cash,Conventional
Price history
| Date | Event | Price |
|---|---|---|
| 8/21/2026 | Sold | -- |
Source: NTREIS #21185707 Report a problem | ||
| 8/5/2026 | Pending sale | $599,000$198/sqft |
Source: NTREIS #21185707 Report a problem | ||
| 7/27/2026 | Contingent | $599,000$198/sqft |
Source: NTREIS #21185707 Report a problem | ||
| 7/23/2026 | Listed for sale | $599,000$198/sqft |
Source: NTREIS #21185707 Report a problem | ||
| 7/20/2026 | Contingent | $599,000$198/sqft |
Source: NTREIS #21185707 Report a problem | ||
| 7/16/2026 | Price change | $599,000-3.2%$198/sqft |
Source: NTREIS #21185707 Report a problem | ||
| 6/4/2026 | Price change | $619,000-4.6%$205/sqft |
Source: NTREIS #21185707 Report a problem | ||
| 4/10/2026 | Price change | $649,000-4.4%$215/sqft |
Source: NTREIS #21185707 Report a problem | ||
| 2/20/2026 | Listed for sale | $679,000+7.9%$225/sqft |
Source: NTREIS #21185707 Report a problem | ||
| 10/29/2025 | Listing removed | $629,000$208/sqft |
Source: NTREIS #21040412 Report a problem | ||
| 8/31/2025 | Listed for sale | $629,000+87.8%$208/sqft |
Source: NTREIS #21040412 Report a problem | ||
| 12/16/2014 | Listing removed | $335,000$111/sqft |
Source: Keller Williams - Frisco #13050163 Report a problem | ||
| 11/9/2014 | Listed for sale | $335,000-0.7%$111/sqft |
Source: Keller Williams Realty Frisco Stars #13050552 Report a problem | ||
| 3/11/2011 | Listing removed | $337,500$112/sqft |
Source: Web Agent Solutions, Inc #10678116 Report a problem | ||
| 3/8/2011 | Listed for sale | $337,500$112/sqft |
Source: Web Agent Solutions, Inc #10678116 Report a problem | ||
Public tax history
| Year | Property taxes | Tax assessment |
|---|---|---|
| 2025 | $1,018 +9.2% | $553,802 +10% |
| 2024 | $933 +9.1% | $503,456 +10% |
| 2023 | $855 -4.3% | $457,687 +10% |
| 2022 | $893 +2.7% | $416,079 +10% |
| 2021 | $870 +2.7% | $378,254 -0.9% |
| 2020 | $847 -4.3% | $381,631 -2.9% |
| 2019 | $886 -1.8% | $393,189 -1.6% |
| 2018 | $902 -87.6% | $399,669 +5.9% |
| 2017 | $7,256 | $377,410 +6.9% |
| 2016 | $7,256 +16.1% | $353,100 +10% |
| 2015 | $6,248 | $321,000 +8.8% |
| 2014 | $6,248 | $295,000 |
| 2013 | $6,248 | $295,000 +6.1% |
| 2012 | -- | $278,000 |
| 2011 | -- | $278,000 |
| 2010 | -- | $278,000 +6.9% |
| 2009 | -- | $260,000 +9.8% |
| 2007 | -- | $236,696 +308.7% |
| 2005 | $148 | $57,915 -0.1% |
| 2004 | -- | $57,971 -6.6% |
| 2003 | -- | $62,100 +53.3% |
| 2002 | -- | $40,500 |
Find assessor info on the county website
Neighborhood: 75034
Nearby homes
- $609,3004 bd4 ba3.3k sqft5720 Brookhill Ln, Frisco, TX 75034Off Market

- $590,9003 bd2 ba3.3k sqft5684 Brookhill Ln, Frisco, TX 75034Off Market
- $534,6004 bd3 ba2.6k sqft5668 Brookhill Ln, Frisco, TX 75034Off Market
- $663,0004 bd4 ba3.2k sqft5698 Bay Meadows Dr, Frisco, TX 75034Off Market
- $536,8004 bd3 ba2.5k sqft5804 Brookhill Ln, Frisco, TX 75034Off Market
- $632,500-- bd2 ba3k sqft5648 Brookhill Ln, Frisco, TX 75034Off Market
- $618,6004 bd2 ba3.2k sqft2705 Ridge View Rd, Frisco, TX 75034Off Market
- $592,4004 bd4 ba3.4k sqft5826 Brookhill Ln, Frisco, TX 75034Off Market
Nearby schools
GreatSchools rating
- 10/10Bledsoe Elementary SchoolGrades: PK-5Distance: 0.4 mi
- 10/10Pearson MiddleGrades: 6-8Distance: 0.4 mi
- 9/10Reedy High SchoolGrades: 9-12Distance: 0.4 mi
Schools provided by the listing agent
- Elementary: Bledsoe
- Middle: Pearson
- High: Reedy
- District: Frisco ISD
Source: NTREIS. This data may not be complete. We recommend contacting the local school district to confirm school assignments for this home.
Get a cash offer in 3 minutes
Find out how much your home could sell for in as little as 3 minutes with a no-obligation cash offer.
Estimated market value
$593,600
Get a cash offer in 3 minutes
Find out how much your home could sell for in as little as 3 minutes with a no-obligation cash offer.
Estimated market value
$593,600
- Texas
- Denton County
- Frisco
- 75034
- 5702 Brookhill Ln
