
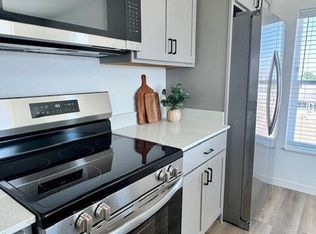
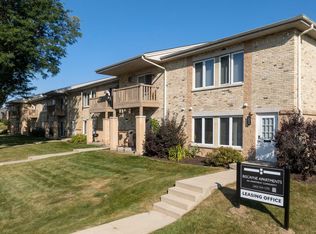
New central air and 97% high efficiency furnace. Eat-in kitchen with great room for your dining table. Laminate flooring with carpet in bedrooms. Closets galore including his and her walk-in closets in master bedroom. Dishwasher and microwave over stove. Remodeled bathroom. Washer and dryer hookups in basement with laundry chute. Finished basement (older) suitable for a rec room, playroom or exercise area. Absolutely no sleeping in basement. Lease now and pick your own reasonable colors. last month's rent is free.
No smoking. Standard lease rules apply. We will discuss. Also condo association rules apply will furnish copy of the stipulations. Water and sewer included. You are responsible for your own we energies. Yearly leases are required by condo association rules. You may have Early Access in September at no cost. Absolutely no additional fees. Act quickly and you may be able to pick your own reasonable paint colors. Payments are required to be made through zelle. Deposit on lease signing no exceptions. Error in Zillow information. I have owned this unit since 2012 and have never listed it for sale nor do I have plans of selling it. Most of my tenants are long-term 5 years plus.
Apartment for rent
Accepts Zillow applications
$1,600/moFees may apply
5702 Cambridge Ln, Racine, WI 53406
2beds
1,154sqft
Price may not include required fees and charges. Price shown reflects the lease term provided. Learn more|
Apartment
Available Thu Oct 1 2026
No pets
Air conditioner, central air
Hookups laundry
Garage parking
Central, forced air
What's special
Eat-in kitchenCentral airLaundry chuteLaminate flooringMicrowave over stoveRemodeled bathroomCarpet in bedrooms
- 29 days |
- -- |
- -- |
Zillow last checked:
Listing updated:
Learn more about the building:
Travel times
Facts & features
Interior
Bedrooms & bathrooms
- Bedrooms: 2
- Bathrooms: 2
- Full bathrooms: 2
Heating
- Central, Forced Air
Cooling
- Air Conditioner, Central Air
Appliances
- Laundry: Hookups
Interior area
- Total interior livable area: 1,154 sqft
Property
Parking
- Parking features: Detached, Garage
- Has garage: Yes
- Details: Contact manager
Features
- Patio & porch: Patio
Details
- Additional structures: Garage(s)
- Parcel number: 151032212235000
Construction
Type & style
- Home type: Apartment
- Property subtype: Apartment
Utilities & green energy
- Utilities for property: Sewage, Water
Building
Management
- Pets allowed: No
Community & HOA
Location
- Region: Racine
Financial & listing details
- Lease term: 1 Year
Price history
| Date | Event | Price |
|---|---|---|
| 8/15/2026 | Listed for rent | $1,600$1/sqft |
Source: Zillow Rentals Report a problem | ||
| 2/8/2026 | Listing removed | $169,500$147/sqft |
Source: BHHS broker feed #1941874 Report a problem | ||
| 2/2/2026 | Price change | $169,500-2.9%$147/sqft |
Source: BHHS broker feed #1941874 Report a problem | ||
| 11/17/2025 | Price change | $174,500-5.7%$151/sqft |
Source: BHHS broker feed #1941874 Report a problem | ||
| 11/5/2025 | Listed for sale | $185,000$160/sqft |
Source: BHHS broker feed #1941874 Report a problem | ||
| 10/6/2025 | Listing removed | $185,000$160/sqft |
Source: BHHS broker feed #1935314 Report a problem | ||
| 9/16/2025 | Listed for sale | $185,000+270%$160/sqft |
Source: BHHS broker feed #1935314 Report a problem | ||
| 6/30/2015 | Sold | $50,000$43/sqft |
Source: Agent Provided Report a problem | ||
Neighborhood: 53406
Nearby schools
GreatSchools rating
- 4/10Gifford Elementary SchoolGrades: PK-8Distance: 2.3 mi
- 3/10Case High SchoolGrades: 9-12Distance: 2 mi