Rarely available 4 bedroom 3 full and 1 half bath on a large cul-de-sac lot in desirable Burke! New HVAC 2022! New roof in 2017! New windows 2019! Gleaming hardwood floors on main! Updated eat-in kitchen with corian countertops, island, new stainless steel appliances in 2020 including double oven. Kitchen opens to family room with built-ins, wood burning fireplace and glass doors leading to large patio, hot tub and a backyard oasis including an underground sprinkler system! Upper level owners suite with walk-in closet and stall shower! Finished lower level rec room and full bath with new washer and dryer! Just minutes from schools, shops, restaurants, VRE and major commuting routes! Walking distance to Lake Braddock high School! Call today for your private showing! Backyard Underground Sprinkler System Newer Washer Dryer
Sold for $805,000
$805,000
5702 Dove Nest Ct, Burke, VA 22015
4beds
2,342sqft
Single Family Residence
Built in 1977
0.5 Acres Lot
$909,800 Zestimate®
$344/sqft
$4,051 Estimated rent
Home value
$909,800
$864,000 - $955,000
$4,051/mo
Zestimate® history
Owner options
List your home for rent
$4,051/mo
Rent Zestimate®
Find your next renter with Zillow Rental Manager. Plus, with online applications, you can quickly screen prospective tenants – for free.
$4,051/mo
Rent Zestimate®
Refinance and save
$5,069/mo
Est. payment
Refinancing to a lower rate could help reduce your monthly payments and save thousands over the life of the loan.
$5,069/mo
Est. payment
Explore your selling options
Work with a Zillow partner agent
Leverage their expertise and Zillow's premium Showcase listings to get your home seen by more buyers.
Get startedList with your own agent
Get your home in front of millions of buyers by listing it on Zillow.
Learn how to do itSell it yourself
Take full control of how buyers see your home on Zillow by listing For Sale by Owner (FSBO).
List your homeWhat's special
Wood burning fireplaceNew roofLarge patioBackyard oasisUpdated eat-in kitchenNew stainless steel appliancesNew windows
Zillow last checked:
Listing updated:
Listed by:
Brian Wilson 703-774-7465,
EXP Realty, LLC
Bought with:
Heidi Robbins, 0225207299
William G. Buck & Assoc., Inc.
Source: Bright MLS,MLS#: VAFX2132828
Facts & features
Interior
Bedrooms & bathrooms
- Bedrooms: 4
- Bathrooms: 4
- Full bathrooms: 3
- 1/2 bathrooms: 1
- Main level bathrooms: 1
Basement
- Area: 500
Heating
- Forced Air, Electric
Cooling
- Ceiling Fan(s), Central Air, Electric
Appliances
- Included: Microwave, Dishwasher, Disposal, Dryer, Ice Maker, Oven/Range - Electric, Refrigerator, Stainless Steel Appliance(s), Washer, Water Dispenser, Water Heater, Electric Water Heater
- Laundry: In Basement, Dryer In Unit, Has Laundry, Hookup, Lower Level, Washer In Unit
Features
- Attic, Breakfast Area, Built-in Features, Ceiling Fan(s), Chair Railings, Dining Area, Family Room Off Kitchen, Floor Plan - Traditional, Formal/Separate Dining Room, Eat-in Kitchen, Kitchen - Gourmet, Kitchen Island, Kitchen - Table Space, Pantry, Primary Bath(s), Bathroom - Stall Shower, Bathroom - Tub Shower, Upgraded Countertops, Walk-In Closet(s)
- Flooring: Hardwood, Wood
- Basement: Connecting Stairway,Full,Heated,Improved,Interior Entry,Partially Finished,Windows
- Number of fireplaces: 1
- Fireplace features: Glass Doors, Mantel(s), Wood Burning
Interior area
- Total structure area: 2,442
- Total interior livable area: 2,342 sqft
- Finished area above ground: 1,942
- Finished area below ground: 400
Property
Parking
- Total spaces: 2
- Parking features: Storage, Built In, Covered, Garage Faces Front, Garage Door Opener, Inside Entrance, Oversized, Attached, Driveway
- Attached garage spaces: 2
- Has uncovered spaces: Yes
Accessibility
- Accessibility features: Other
Features
- Levels: Three
- Stories: 3
- Patio & porch: Deck, Patio
- Exterior features: Extensive Hardscape
- Pool features: None
- Has spa: Yes
- Spa features: Hot Tub
- Fencing: Back Yard
- Has view: Yes
- View description: Panoramic, Scenic Vista
Lot
- Size: 0.5 Acres
- Features: Cul-De-Sac, Front Yard, Landscaped, Level, No Thru Street, Premium, Private, Rear Yard, SideYard(s)
Details
- Additional structures: Above Grade, Below Grade
- Parcel number: 0782 15 0140
- Zoning: 120
- Special conditions: Standard
Construction
Type & style
- Home type: SingleFamily
- Architectural style: Traditional
- Property subtype: Single Family Residence
Materials
- Combination
- Foundation: Other
Condition
- Excellent
- New construction: No
- Year built: 1977
Utilities & green energy
- Sewer: Public Sewer
- Water: Public
Community & HOA
Community
- Subdivision: Fox Lair
HOA
- Has HOA: Yes
- HOA fee: $50 annually
Location
- Region: Burke
Financial & listing details
- Price per square foot: $344/sqft
- Tax assessed value: $667,410
- Annual tax amount: $7,632
- Date on market: 6/23/2023
- Listing agreement: Exclusive Right To Sell
- Ownership: Fee Simple
Price history
| Date | Event | Price |
|---|---|---|
| 7/28/2023 | Sold | $805,000+0.6%$344/sqft |
Source:  Bright MLS #VAFX2132828 Report a problem Bright MLS #VAFX2132828 Report a problem | ||
| 6/28/2023 | Pending sale | $800,000$342/sqft |
Source: Bright MLS #VAFX2132828 Report a problem | ||
| 6/23/2023 | Listed for sale | $800,000+235.4%$342/sqft |
Source: Bright MLS #VAFX2132828 Report a problem | ||
| 9/17/1996 | Sold | $238,500$102/sqft |
Source: Public Record Report a problem | ||
Public tax history
| Year | Property taxes | Tax assessment |
|---|---|---|
| 2025 | $8,833 +6.8% | $764,080 +7.1% |
| 2024 | $8,268 +9.8% | $713,720 +6.9% |
| 2023 | $7,532 +2.8% | $667,410 +4.2% |
| 2022 | $7,327 | $640,750 +3.6% |
| 2021 | -- | $618,220 +10.2% |
| 2020 | $6,642 +3% | $561,200 +3% |
| 2019 | $6,448 +0.1% | $544,860 +0.1% |
| 2018 | $6,442 +1.9% | $544,330 |
| 2017 | $6,320 +9.4% | $544,330 +9.2% |
| 2016 | $5,777 +5.9% | $498,660 +2% |
| 2015 | $5,455 +3.9% | $488,840 +3.7% |
| 2014 | $5,249 | $471,370 +4.4% |
| 2013 | -- | $451,510 |
| 2012 | -- | $451,510 |
| 2011 | -- | $451,510 +7.9% |
| 2010 | -- | $418,400 -7.3% |
| 2009 | -- | $451,240 -8.8% |
| 2008 | -- | $494,560 -13.1% |
| 2007 | -- | $569,290 +61.7% |
| 2003 | -- | $351,980 +25% |
| 2002 | -- | $281,585 +15.5% |
| 2001 | -- | $243,710 |
Find assessor info on the county website
Neighborhood: 22015
Nearby homes
- $837,7004 bd2 ba2k sqft5704 Dove Nest Ct, Burke, VA 22015Off Market
- $998,8004 bd4 ba2.7k sqft9324 Olivia Pl, Burke, VA 22015Off Market
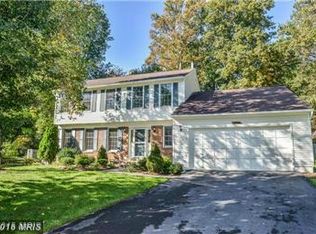
- $994,2004 bd4 ba2.6k sqft9323 Olivia Pl, Burke, VA 22015Off Market
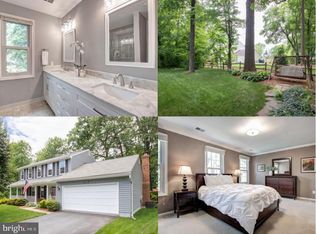
- $1,024,2005 bd4 ba3.4k sqft5700 Dove Nest Ct, Burke, VA 22015Off Market
- $1,325,0005 bd4 ba4.7k sqft9320 Old Burke Lake Rd, Burke, VA 22015Sold
- $959,3004 bd2 ba2.4k sqft5620 Kemp Ln, Burke, VA 22015Off Market
- $1,024,6004 bd4 ba3.1k sqft9322 Olivia Pl, Burke, VA 22015Off Market
- $1,026,6007 bd4 ba2.7k sqft5615 Tilia Ct, Burke, VA 22015Off Market
Nearby schools
GreatSchools rating
- 9/10Ravensworth Elementary SchoolGrades: PK-6Distance: 2.4 mi
- 9/10Lake Braddock SecondaryGrades: 7-12Distance: 0.4 mi
Schools provided by the listing agent
- District: Fairfax County Public Schools
Source: Bright MLS. This data may not be complete. We recommend contacting the local school district to confirm school assignments for this home.
Get a cash offer in 3 minutes
Find out how much your home could sell for in as little as 3 minutes with a no-obligation cash offer.
Estimated market value
$909,800
Get a cash offer in 3 minutes
Find out how much your home could sell for in as little as 3 minutes with a no-obligation cash offer.
Estimated market value
$909,800
- Virginia
- Fairfax County
- Burke
- 22015
- 5702 Dove Nest Ct
Nearby cities
Nearby zip codes
Other Burke Topics
