Skip main navigation
Sold for $690,000
  • $690,000

    5702 E Ellsworth Ln, Prescott Valley, AZ 86314

    3beds
    2,187sqft
    Single Family Residence
    Built in 2020
    8,712 Square Feet Lot
    $701,600 Zestimate®
    $316/sqft
    $4,294 Estimated rent

    Home value

    $701,600

    $667,000 - $737,000

    $4,294/mo

    Zestimate® history
    Loading
    Loading...

    Owner options

    List your home for rent

    $4,294/mo

    Rent Zestimate®

    Find your next renter with Zillow Rental Manager. Plus, with online applications, you can quickly screen prospective tenants – for free.

    Learn more

    $4,294/mo

    Rent Zestimate®

    Refinance and save

    $4,083/mo

    Est. payment

    Refinancing to a lower rate could help reduce your monthly payments and save thousands over the life of the loan.

    See today's rates

    $4,083/mo

    Est. payment

    Explore your selling options

    Work with a Zillow partner agent

    Leverage their expertise and Zillow's premium Showcase listings to get your home seen by more buyers.

    Get started

    List with your own agent

    Get your home in front of millions of buyers by listing it on Zillow.

    Learn how to do it

    Sell it yourself

    Take full control of how buyers see your home on Zillow by listing For Sale by Owner (FSBO).

    List your home

    What's special

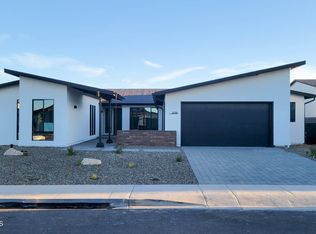
    Nestled in the highly sought-after Jasper community! This exceptional residence offers an inviting blend of modern elegance and natural beauty with 2 bedrooms, a potential 3rd bedroom currenltly used as a den, 2.5 bathrooms, and an array of luxurious features, this house stands as a true testament to comfort, style, and sophistication.Upon entering, you'll be greeted by a spacious foyer adorned with wood look tile floors that transition throughout the main living areas. The open concept floor plan combines the living room, dining area, and kitchen, creating a sense of flow that's perfect for both relaxing evenings and entertaining guests.The heart of the home is undoubtedly the upgraded kitchen, where culinary enthusiasts and homeowners alike will find their haven.

    Zillow last checked:

    Listing updated:

    Listed by:

    Marjorie Melchiors 928-458-6393,

    Best Homes Real Estate

    Bought with:

    Marjorie Melchiors, SA682699000

    Best Homes Real Estate

    Source: PAAR as distributed by MLS GRID,MLS#: 1058290MLS Logo

    Facts & features

    Interior

    Bedrooms & bathrooms
    • Bedrooms: 3
    • Bathrooms: 3
    • Full bathrooms: 1
    • 3/4 bathrooms: 1
    • 1/2 bathrooms: 1
    Heating
    • Electric, Heat Pump
    Cooling
    • Central Air, Heat Pump
    Appliances
    • Included: Dishwasher, Disposal, Dryer, ENERGY STAR Qualified Appliances, Gas Range, Microwave, Refrigerator, Washer, Water Softener Owned, Water Purifier
    • Laundry: Wash/Dry Connection
    Features
    • Beamed Ceilings, Eat-in Kitchen, Granite Counters, Kit/Din Combo, Kitchen Island, Liv/Din Combo, Live on One Level, Master Downstairs, High Ceilings, Walk-In Closet(s), Low Flow Plumbing Fixtures
    • Flooring: Carpet, Tile
    • Windows: Solar Screens, Double Pane Windows, Pleated Shades, Screens, See Remarks, Tinted Windows
    • Basement: Slab
    • Has fireplace: Yes
    • Fireplace features: Gas
    Interior area
    • Total structure area: 2,187
    • Total interior livable area: 2,187 sqft

    Property

    Parking
    • Total spaces: 4
    • Parking features: Paver Block, Garage Door Opener
    • Garage spaces: 4
    Features
    • Patio & porch: Covered
    • Exterior features: Landscaping-Front, Landscaping-Rear, Level Entry, Sprinkler/Drip, Storm Gutters
    • Fencing: Back Yard
    • Has view: Yes
    • View description: Mingus Mountain, Mountain(s), Panoramic, SF Peaks, Valley
    Lot
    • Size: 8,712 Square Feet
    • Topography: Level,Views
    Details
    • Parcel number: 38
    • Zoning: R1M PAD

    Construction

    Type & style
    • Home type: SingleFamily
    • Architectural style: Contemporary
    • Property subtype: Single Family Residence
    Materials
    • Frame, Stucco
    • Roof: Composition
    Condition
    • Year built: 2020
    Details
    • Builder name: Mandalay

    Utilities & green energy

    • Electric: 220 Volts
    • Sewer: City Sewer
    • Water: Public
    • Utilities for property: Electricity Available, Natural Gas Available, Phone Available, Underground Utilities
    Green energy
    • Green verification: Home Performance with ENERGY STAR
    • Energy efficient items: Construction
    • Energy generation: Solar
    • Indoor air quality: Contaminant Control, Ventilation
    • Water conservation: Low-Flow Fixtures

    Community & HOA

    Community
    • Security: Smoke Detector(s)
    • Subdivision: Jasper
    HOA
    • Has HOA: Yes
    • HOA fee: $168 monthly
    • HOA phone: 480-367-2626
    • Second HOA fee: $150 monthly
    • Second HOA name: J Club Dues
    • Second HOA phone: 480-367-2626
    Location
    • Region: Prescott Valley

    Financial & listing details

    • Price per square foot: $316/sqft
    • Tax assessed value: $618,565
    • Annual tax amount: $2,592
    • Date on market: 8/8/2023
    • Cumulative days on market: 209 days
    • Electric utility on property: Yes
    • Road surface type: Asphalt

    Price history

    DateEventPrice
    3/21/2024Sold$690,000-4.8%$316/sqft
    Source: PAAR as distributed by MLS GRID #1058290 Report a problem
    3/8/2024Pending sale$725,000$332/sqft
    Source: PAAR as distributed by MLS GRID #1058290 Report a problem
    3/4/2024Price change$725,000-2.3%$332/sqft
    Source: PAAR as distributed by MLS GRID #1058290 Report a problem
    2/23/2024Price change$742,000-1.1%$339/sqft
    Source: PAAR as distributed by MLS GRID #1058290 Report a problem
    1/10/2024Listed for sale$750,000$343/sqft
    Source: PAAR as distributed by MLS GRID #1058290 Report a problem
    1/9/2024Pending sale$750,000$343/sqft
    Source: PAAR as distributed by MLS GRID #1058290 Report a problem
    1/3/2024Price change$750,000-6.3%$343/sqft
    Source: PAAR as distributed by MLS GRID #1058290 Report a problem
    10/16/2023Price change$800,000-3.6%$366/sqft
    Source: PAAR as distributed by MLS GRID #1058290 Report a problem
    9/12/2023Price change$830,000-3.5%$380/sqft
    Source: PAAR as distributed by MLS GRID #1058290 Report a problem
    8/8/2023Listed for sale$860,000+71.1%$393/sqft
    Source: PAAR as distributed by MLS GRID #1058290 Report a problem
    9/25/2020Sold$502,484$230/sqft
    Source: ARMLS #6080208 Report a problem

    Public tax history

    YearProperty taxesTax assessment
    2025$2,778 +3.6%$37,753 +5%
    2024$2,680 +3.4%$35,955 -56.9%
    2023$2,592 -2.7%$83,380 +30.5%
    2022$2,665 $63,892 +6%
    2021-- $60,254
    Find assessor info on the county website

    Neighborhood: 86314

    Nearby schools

    GreatSchools rating
    Get a cash offer in 3 minutes
    Find out how much your home could sell for in as little as 3 minutes with a no-obligation cash offer.
    Estimated market value
    $701,600
    Get a cash offer in 3 minutes
    Find out how much your home could sell for in as little as 3 minutes with a no-obligation cash offer.
    Estimated market value
    $701,600