Skip main navigation
Sold for $1,200,000
  • Listing Provided by: Seven Gables Real Estate
    Bought with: Harcourts Prime Properties
    $1,200,000

    5702 Edinger Ave, Huntington Beach, CA 92649

    4beds
    1,322sqft
    Single Family Residence
    Built in 1962
    6,500 Square Feet Lot
    $1,211,900 Zestimate®
    $908/sqft
    $4,924 Estimated rent

    Home value

    $1,211,900

    $1.11M - $1.32M

    $4,924/mo

    Zestimate® history
    Loading
    Loading...

    Owner options

    List your home for rent

    $4,924/mo

    Rent Zestimate®

    Find your next renter with Zillow Rental Manager. Plus, with online applications, you can quickly screen prospective tenants – for free.

    Learn more

    $4,924/mo

    Rent Zestimate®

    Refinance and save

    $7,420/mo

    Est. payment

    Refinancing to a lower rate could help reduce your monthly payments and save thousands over the life of the loan.

    See today's rates

    $7,420/mo

    Est. payment

    Explore your selling options

    Work with a Zillow partner agent

    Leverage their expertise and Zillow's premium Showcase listings to get your home seen by more buyers.

    Get started

    List with your own agent

    Get your home in front of millions of buyers by listing it on Zillow.

    Learn how to do it

    Sell it yourself

    Take full control of how buyers see your home on Zillow by listing For Sale by Owner (FSBO).

    List your home

    What's special

    Cozy fireplaceDrought-tolerant plantsProfessionally landscaped backyardCompletely renovated propertyHome officeCustom cabinetrySpa-like escape
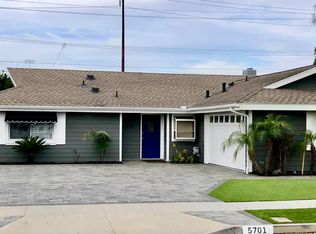
    Welcome to this beautifully reimagined single-story 4-bedroom home, where thoughtful design and top-tier upgrades meet incredible value. Sitting on a generous 6,500 sq.ft. lot, this completely renovated property is truly turnkey — offering the kind of quality and detail rarely found at this price point. Step inside to discover a bright, open-concept layout enhanced by wide plank flooring, recessed lighting, and a clean, modern aesthetic throughout. The heart of the home — a show-stopping kitchen — features custom cabinetry, stainless steel appliances, a pot filler faucet, and designer gold-accented hardware for a bold yet elegant look. Flooded with natural light from dual-pane windows and kept comfortable year-round with central AC, the home’s layout is both functional and flexible. The 4th bedroom, currently styled as a home office, opens to the backyard through classic French doors — perfect for indoor-outdoor living or remote work inspiration. A cozy fireplace anchors the family room, which flows seamlessly to the private, professionally landscaped backyard. Out here, you'll find lush artificial turf, drought-tolerant plants, a covered patio, and custom privacy lattice — offering a low-maintenance outdoor retreat that's as practical as it is inviting. The front yard continues the same thoughtful design, with landscaping choices made to reduce water use while keeping everything looking green and polished. The primary suite offers a spa-like escape with a dual vanity and a large walk-in shower, while the remaining bedrooms and baths echo the same attention to detail. A newly poured oversized driveway welcomes you home, while gated RV and auto parking provide added flexibility. Even the garage has been upgraded, featuring a sleek epoxy-coated floor that ties into the home’s polished, modern look. All of this, just minutes from the beach, Huntington Harbour, Bolsa Chica Wetlands, and everything the Southern California coast has to offer. Stylish, sophisticated, and truly move-in ready — this home is the complete package.

    Zillow last checked:

    Listing updated:

    Listing Provided by:

    Craig Poturalski DRE #01912281 craig@craigsproperties.com,

    Seven Gables Real Estate

    Bought with:

    Westley Williams, DRE #01974291

    Harcourts Prime Properties

    Source: CRMLS,MLS#: OC25155894MLS LogoOriginating MLS: California Regional MLS

    Facts & features

    Interior

    Bedrooms & bathrooms
    • Bedrooms: 4
    • Bathrooms: 2
    • Full bathrooms: 2
    • Main level bathrooms: 2
    • Main level bedrooms: 4
    Primary bedroom
    • Features: Main Level Primary
    Bedroom
    • Features: All Bedrooms Down
    Bathroom
    • Features: Full Bath on Main Level, Quartz Counters, Remodeled, Tub Shower, Upgraded, Walk-In Shower
    Kitchen
    • Features: Built-in Trash/Recycling, Quartz Counters, Remodeled, Self-closing Cabinet Doors, Self-closing Drawers, Updated Kitchen
    Heating
    • Central
    Cooling
    • Central Air
    Appliances
    • Included: 6 Burner Stove, Range Hood, Water Heater
    • Laundry: In Garage
    Features
    • Ceiling Fan(s), Open Floorplan, Recessed Lighting, All Bedrooms Down, Main Level Primary
    • Flooring: Laminate
    • Windows: Double Pane Windows
    • Has fireplace: Yes
    • Fireplace features: Family Room
    • Common walls with other units/homes: No Common Walls
    Interior area
    • Total interior livable area: 1,322 sqft

    Property

    Parking
    • Total spaces: 4
    • Parking features: Driveway, Garage, Oversized, RV Gated
    • Attached garage spaces: 2
    • Uncovered spaces: 2
    Features
    • Levels: One
    • Stories: 1
    • Entry location: 1
    • Patio & porch: Open, Patio
    • Pool features: None
    • Spa features: None
    • Has view: Yes
    • View description: Mountain(s), Neighborhood
    Lot
    • Size: 6,500 sqft
    • Features: Back Yard, Front Yard, Landscaped, Yard
    Details
    • Parcel number: 14609136
    • Special conditions: Standard

    Construction

    Type & style
    • Home type: SingleFamily
    • Architectural style: Modern
    • Property subtype: Single Family Residence
    Materials
    • Foundation: Slab
    Condition
    • Updated/Remodeled,Turnkey
    • New construction: No
    • Year built: 1962

    Utilities & green energy

    • Sewer: Public Sewer
    • Water: Public
    • Utilities for property: Electricity Connected, Natural Gas Connected, Sewer Connected, Water Connected

    Community & neighborhood

    Security
    • Security features: Carbon Monoxide Detector(s), Smoke Detector(s)
    Community
    • Community features: Suburban
    Location
    • Region: Huntington Beach
    • Subdivision: Huntington Village Ii (Hvl2)

    Other

    Other facts
    • Listing terms: Cash to New Loan

    Price history

    DateEventPrice
    9/23/2025Sold$1,200,000+0%$908/sqft
    Source: CRMLS #OC25155894 Report a problem
    9/16/2025Pending sale$1,199,900$908/sqft
    Source: CRMLS #OC25155894 Report a problem
    8/31/2025Contingent$1,199,900$908/sqft
    Source: CRMLS #OC25155894 Report a problem
    8/20/2025Price change$1,199,900-2.4%$908/sqft
    Source: CRMLS #OC25155894 Report a problem
    8/8/2025Price change$1,229,000-1.7%$930/sqft
    Source: CRMLS #OC25155894 Report a problem
    7/30/2025Price change$1,250,000-2%$946/sqft
    Source: CRMLS #OC25155894 Report a problem
    7/16/2025Listed for sale$1,275,000+8.1%$964/sqft
    Source: CRMLS #OC25155894 Report a problem
    3/11/2025Sold$1,180,000-1.3%$893/sqft
    Source: CRMLS #OC25014079 Report a problem
    2/26/2025Pending sale$1,195,000$904/sqft
    Source: CRMLS #OC25014079 Report a problem
    1/23/2025Listed for sale$1,195,000+33.5%$904/sqft
    Source: CRMLS #OC25014079 Report a problem
    12/12/2024Sold$895,000$677/sqft
    Source: Public Record Report a problem

    Public tax history

    YearProperty taxesTax assessment
    2025$10,648 +197.4%$930,000 +211.9%
    2024$3,580 +2.4%$298,170 +2%
    2023$3,496 +1.6%$292,324 +2%
    2022$3,440 +1.9%$286,593 +2%
    2021$3,377 +1.1%$280,974 +1%
    2020$3,339 $278,093 +2%
    2019$3,339 +1.7%$272,641 +2%
    2018$3,283 +4%$267,296 +2%
    2017$3,158 $262,055 +2%
    2016$3,158 +4.1%$256,917 +1.5%
    2015$3,033 +3.7%$253,058 +2%
    2014$2,925 $248,101 +0.5%
    2013-- $246,980 +2%
    2012-- $242,138 +2%
    2011-- $237,391 +0.8%
    2010-- $235,617 -0.2%
    2009-- $236,178 +2%
    2008-- $231,548 +2%
    2007-- $227,008 +2%
    2006-- $222,557 +2%
    2005-- $218,194 +2%
    2004-- $213,916 +1.9%
    2003-- $209,996 +2%
    2002-- $205,879 +2%
    2001$2,055 -2.6%$201,843 +2%
    2000$2,110 $197,886

    Find assessor info on the county website

    Neighborhood: 92649

    Nearby schools

    GreatSchools rating
    Schools provided by the listing agent
    • Elementary: Villageview
    • Middle: Marine View
    • High: Marina

    Source: CRMLS. This data may not be complete. We recommend contacting the local school district to confirm school assignments for this home.

    Get a cash offer in 3 minutes
    Find out how much your home could sell for in as little as 3 minutes with a no-obligation cash offer.
    Estimated market value
    $1,211,900
    Get a cash offer in 3 minutes
    Find out how much your home could sell for in as little as 3 minutes with a no-obligation cash offer.
    Estimated market value
    $1,211,900