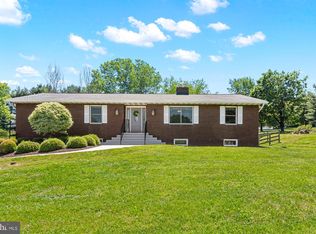
Are you looking for a home that offers 4 generously sized bedrooms, 2.5 baths, a side-load 2-car attached garage, finished walk-out basement with storage galore AND is perfectly positioned on a picturesque 1+ acre lot?!?! If so, this stately brick, move-in ready Colonial is a must see! The eat-in kitchen is a chef’s delight with granite countertops, abundant cabinetry and ample prep space; flowing seamlessly onto the expansive rear deck—ideal for weekend barbecues or enjoying morning coffee while overlooking your private retreat. Hosting guests is a breeze in the spacious formal dining room, while the adjacent space—currently used as a playroom—offers flexibility as a home office, den or library. The living room’s stone fireplace adds a cozy focal point. While the primary suite, complete with an updated ensuite, offers a true sanctuary at the end of the day. The finished walk-out basement provides extensive storage and room for recreation, hobbies or a home gym. But it’s the outdoor space that truly sets this home apart: mature trees, lush landscaping, a custom playset, outstanding sunsets and a firepit area for gathering under the stars. There’s even space to create the garden you’ve always imagined. New roof installed in 2024, along with numerous other recent updates, providing lasting value and appeal. No HOA. This is more than just a home—it's a lifestyle. Don’t miss your opportunity to live in this serene, idyllic setting. Why Sykesville? Voted the “Coolest Small Town in America” by Budget Travel 2016, Sykesville offers the perfect blend of small-town charm and modern convenience. Stroll down the historic Main Street, where you’ll find locally owned boutiques, inviting cafés and top-rated restaurants. The town is steeped in railroad history and hosts a variety of seasonal festivals, farmers markets and lively community events year-round. Nature lovers will appreciate the easy access to Piney Run Park, Liberty Reservoir and the Patapsco River with opportunities for hiking, kayaking and enjoying the outdoors just minutes away. Sykesville isn’t just a place to live—it’s a place to love living. 34 miles to Baltimore, 51 miles to DC
Sold for $750,000
$750,000
5702 French Ave, Sykesville, MD 21784
4beds
2,806sqft
Single Family Residence
Built in 1977
1.16 Acres Lot
$767,600 Zestimate®
$267/sqft
$4,043 Estimated rent
Home value
$767,600
$706,000 - $837,000
$4,043/mo
Zestimate® history
Owner options
List your home for rent
$4,043/mo
Rent Zestimate®
Find your next renter with Zillow Rental Manager. Plus, with online applications, you can quickly screen prospective tenants – for free.
$4,043/mo
Rent Zestimate®
Refinance and save
$4,579/mo
Est. payment
Refinancing to a lower rate could help reduce your monthly payments and save thousands over the life of the loan.
$4,579/mo
Est. payment
Explore your selling options
Work with a Zillow partner agent
Leverage their expertise and Zillow's premium Showcase listings to get your home seen by more buyers.
Get startedList with your own agent
Get your home in front of millions of buyers by listing it on Zillow.
Learn how to do itSell it yourself
Take full control of how buyers see your home on Zillow by listing For Sale by Owner (FSBO).
List your homeWhat's special
Stately brickExtensive storageFinished walk-out basementCustom playsetFirepit areaExpansive rear deckMature trees
Zillow last checked:
Listing updated:
Listed by:
Stephanie Henry 410-961-0312,
Keller Williams Flagship
Bought with:
Shari Hodges, 34941
Cummings & Co. Realtors
Source: Bright MLS,MLS#: MDCR2027610
Facts & features
Interior
Bedrooms & bathrooms
- Bedrooms: 4
- Bathrooms: 3
- Full bathrooms: 2
- 1/2 bathrooms: 1
- Main level bathrooms: 1
Rooms
- Room types: Living Room, Dining Room, Bedroom 2, Bedroom 3, Bedroom 4, Kitchen, Den, Bedroom 1, Laundry, Recreation Room, Utility Room, Bathroom 1, Bathroom 2, Half Bath
Bedroom 1
- Features: Attached Bathroom, Walk-In Closet(s), Flooring - Laminated
- Level: Upper
Bedroom 2
- Features: Flooring - Laminated
- Level: Upper
Bedroom 3
- Features: Flooring - Laminated
- Level: Upper
Bedroom 4
- Features: Flooring - Laminated
- Level: Upper
Bathroom 1
- Features: Bathroom - Walk-In Shower, Flooring - Ceramic Tile
- Level: Upper
Bathroom 2
- Features: Bathroom - Tub Shower, Flooring - Ceramic Tile
- Level: Upper
Den
- Features: Flooring - Laminated
- Level: Main
Dining room
- Features: Flooring - Laminated
- Level: Main
Half bath
- Features: Flooring - Ceramic Tile
- Level: Main
Kitchen
- Features: Eat-in Kitchen, Granite Counters, Ceiling Fan(s), Breakfast Bar, Flooring - Ceramic Tile, Kitchen - Electric Cooking, Recessed Lighting, Lighting - Pendants
- Level: Main
Laundry
- Features: Flooring - Ceramic Tile
- Level: Main
Living room
- Features: Fireplace - Wood Burning, Flooring - Laminated
- Level: Main
Recreation room
- Features: Built-in Features, Flooring - Luxury Vinyl Plank, Fireplace - Gas, Basement - Partially Finished
- Level: Lower
Utility room
- Features: Flooring - Concrete
- Level: Lower
Heating
- Forced Air, Oil
Cooling
- Central Air, Ceiling Fan(s), Electric
Appliances
- Included: Microwave, Cooktop, Dishwasher, Oven, Refrigerator, Washer, Dryer, Water Treat System, Water Heater
- Laundry: Has Laundry, Main Level, Laundry Room
Features
- Attic/House Fan, Breakfast Area, Ceiling Fan(s), Crown Molding, Formal/Separate Dining Room, Eat-in Kitchen, Kitchen - Table Space, Recessed Lighting, Upgraded Countertops, Pantry, Dry Wall
- Flooring: Luxury Vinyl, Concrete, Laminate, Ceramic Tile, Wood, Carpet
- Doors: Insulated, Sliding Glass, Storm Door(s), French Doors, Six Panel
- Windows: Screens
- Basement: Connecting Stairway,Full,Improved,Interior Entry,Exterior Entry,Partially Finished,Rear Entrance,Walk-Out Access,Windows
- Number of fireplaces: 2
- Fireplace features: Wood Burning, Gas/Propane
Interior area
- Total structure area: 3,296
- Total interior livable area: 2,806 sqft
- Finished area above ground: 2,256
- Finished area below ground: 550
Property
Parking
- Total spaces: 7
- Parking features: Garage Faces Side, Driveway, Attached, Off Street
- Attached garage spaces: 2
- Uncovered spaces: 5
Accessibility
- Accessibility features: None
Features
- Levels: Three
- Stories: 3
- Patio & porch: Deck, Patio
- Exterior features: Play Equipment
- Pool features: None
- Has view: Yes
- View description: Garden
Lot
- Size: 1.16 Acres
- Features: Backs to Trees, Open Lot, Landscaped
Details
- Additional structures: Above Grade, Below Grade
- Parcel number: 0714024085
- Zoning: R-400
- Special conditions: Standard
Construction
Type & style
- Home type: SingleFamily
- Architectural style: Colonial
- Property subtype: Single Family Residence
Materials
- Brick Front, Aluminum Siding, Brick
- Foundation: Block
- Roof: Architectural Shingle
Condition
- Very Good,Excellent
- New construction: No
- Year built: 1977
Utilities & green energy
- Sewer: Septic Exists
- Water: Well, Conditioner
- Utilities for property: Cable Available
Community & HOA
Community
- Subdivision: South Carroll Estates
HOA
- Has HOA: No
Location
- Region: Sykesville
Financial & listing details
- Price per square foot: $267/sqft
- Tax assessed value: $501,767
- Annual tax amount: $5,266
- Date on market: 5/30/2025
- Listing agreement: Exclusive Right To Sell
- Listing terms: Cash,Conventional,FHA,USDA Loan,VA Loan
- Inclusions: Electronic Dog Fence Recently Installed
- Exclusions: Garage Refrigerator
- Ownership: Fee Simple
- Road surface type: Black Top
Price history
| Date | Event | Price |
|---|---|---|
| 6/30/2025 | Sold | $750,000+15.4%$267/sqft |
Source:  Bright MLS #MDCR2027610 Report a problem Bright MLS #MDCR2027610 Report a problem | ||
| 6/2/2025 | Pending sale | $650,000$232/sqft |
Source: Bright MLS #MDCR2027610 Report a problem | ||
| 5/30/2025 | Listed for sale | $650,000+46.1%$232/sqft |
Source: Bright MLS #MDCR2027610 Report a problem | ||
| 12/30/2019 | Sold | $445,000$159/sqft |
Source: Public Record Report a problem | ||
| 12/17/2019 | Price change | $445,000-3.3%$159/sqft |
Source: Coldwell Banker Residential Brokerage #MDCR190896 Report a problem | ||
| 11/11/2019 | Pending sale | $460,000$164/sqft |
Source: Coldwell Banker Residential Brokerage - Severna Park #MDCR190896 Report a problem | ||
| 11/9/2019 | Price change | $460,000-3.2%$164/sqft |
Source: Coldwell Banker Residential Brokerage - Severna Park #MDCR190896 Report a problem | ||
| 10/9/2019 | Price change | $475,000-2%$169/sqft |
Source: Coldwell Banker Residential Brokerage - Severna Park #MDCR190896 Report a problem | ||
| 9/6/2019 | Price change | $484,900-3%$173/sqft |
Source: Coldwell Banker Residential Brokerage - Severna Park #MDCR190896 Report a problem | ||
| 8/9/2019 | Listed for sale | $499,999+127.3%$178/sqft |
Source: Coldwell Banker Residential Brokerage - Severna Park #MDCR190896 Report a problem | ||
| 7/16/1999 | Sold | $220,000$78/sqft |
Source: Public Record Report a problem | ||
Public tax history
| Year | Property taxes | Tax assessment |
|---|---|---|
| 2025 | $5,730 +10.1% | $501,767 +8.9% |
| 2024 | $5,206 +6.8% | $460,700 +6.8% |
| 2023 | $4,877 +7.2% | $431,567 -6.3% |
| 2022 | $4,547 +7.8% | $460,700 +23.4% |
| 2021 | $4,218 +1.3% | $373,300 +1.3% |
| 2020 | $4,163 +1.3% | $368,400 -1.3% |
| 2019 | $4,108 +1.4% | $373,300 +4.1% |
| 2018 | $4,052 +4% | $358,600 +4% |
| 2017 | $3,896 | $344,767 +4.2% |
| 2016 | -- | $330,933 +4.4% |
| 2015 | -- | $317,100 |
| 2014 | -- | $317,100 |
| 2013 | -- | $317,100 -5.4% |
| 2012 | -- | $335,200 |
| 2011 | -- | $335,200 |
| 2010 | -- | $335,200 -24.7% |
| 2009 | -- | $445,190 +9.2% |
| 2008 | -- | $407,626 +10.2% |
| 2007 | -- | $370,063 +11.3% |
| 2006 | -- | $332,500 +13.6% |
| 2005 | -- | $292,722 +15.7% |
| 2004 | -- | $252,946 +18.7% |
| 2003 | -- | $213,170 +2.8% |
| 2002 | -- | $207,352 +2.9% |
| 2001 | -- | $201,536 |
Find assessor info on the county website
Neighborhood: 21784
Nearby homes
- $646,7003 bd3 ba3.2k sqft1101 French Ct, Sykesville, MD 21784Off Market

- $594,600-- bd2 ba2k sqft5704 French Ave, Sykesville, MD 21784Off Market
- $600,0003 bd2 ba1.9k sqft5701 French Ave, Sykesville, MD 21784Sold
- $590,400-- bd2 ba1.9k sqft5703 French Ave, Sykesville, MD 21784Off Market
- $603,200-- bd3 ba2.2k sqft1103 French Ct, Sykesville, MD 21784Off Market
- $566,600-- bd2 ba1.2k sqft5705 French Ave, Sykesville, MD 21784Off Market
- $551,400-- bd2 ba1.8k sqft5706 French Ave, Sykesville, MD 21784Off Market
- $631,600-- bd3 ba2.3k sqft1100 French Ct, Sykesville, MD 21784Off Market
Nearby schools
GreatSchools rating
- 7/10Winfield Elementary SchoolGrades: PK-5Distance: 2.7 mi
- 8/10Sykesville Middle SchoolGrades: 6-8Distance: 4.8 mi
- 8/10Century High SchoolGrades: 9-12Distance: 2.4 mi
Schools provided by the listing agent
- District: Carroll County Public Schools
Source: Bright MLS. This data may not be complete. We recommend contacting the local school district to confirm school assignments for this home.
Get a cash offer in 3 minutes
Find out how much your home could sell for in as little as 3 minutes with a no-obligation cash offer.
Estimated market value
$767,600
Get a cash offer in 3 minutes
Find out how much your home could sell for in as little as 3 minutes with a no-obligation cash offer.
Estimated market value
$767,600
- Maryland
- Carroll County
- Sykesville
- 21784
- 5702 French Ave
Nearby cities
Nearby zip codes
Other Sykesville Topics
