Skip main navigation
Sold for $680,000
  • $680,000

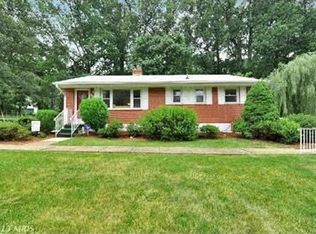
    5702 Glenwood Ct, Alexandria, VA 22310

    3beds
    1,760sqft
    Single Family Residence
    Built in 1956
    0.42 Acres Lot
    $702,400 Zestimate®
    $386/sqft
    $3,530 Estimated rent

    Home value

    $702,400

    $667,000 - $738,000

    $3,530/mo

    Zestimate® history
    Loading
    Loading...

    Owner options

    List your home for rent

    $3,530/mo

    Rent Zestimate®

    Find your next renter with Zillow Rental Manager. Plus, with online applications, you can quickly screen prospective tenants – for free.

    Learn more

    $3,530/mo

    Rent Zestimate®

    Refinance and save

    $4,222/mo

    Est. payment

    Refinancing to a lower rate could help reduce your monthly payments and save thousands over the life of the loan.

    See today's rates

    $4,222/mo

    Est. payment

    Explore your selling options

    Work with a Zillow partner agent

    Leverage their expertise and Zillow's premium Showcase listings to get your home seen by more buyers.

    Get started

    List with your own agent

    Get your home in front of millions of buyers by listing it on Zillow.

    Learn how to do it

    Sell it yourself

    Take full control of how buyers see your home on Zillow by listing For Sale by Owner (FSBO).

    List your home

    What's special

    Bonus roomSpacious florida roomNew designer paintGranite countertopsExpansive rec roomNew ss appliancesNew hot water heater
    Welcome home to this beautifully updated 3BR 2.5BA rambler in the highly sought after Clermont subdivision. Hardwood floors throughout, LR with wood burning FP. 3 BR's on main level with hardwood flooring. Step outside from the kitchen to a spacious Florida room with ceiling fan and new flooring. Florida room opens up to a large private back yard. Finished downstairs boasts an expansive Rec Room with walk out door to back yard. Bonus room that could be used as a 4th bedroom with a full bath. Utility room with washer dryer .Renovations include all new designer paint, new SS appliances, granite countertops, sink, faucet, new hot water heater. Fully renovated both baths on main level.Electric panal has been updated. French drain and sump pump have also been added to this home. This home is ready for move in and with its convenient location is sure to please! This home is virtually staged.

    Zillow last checked:

    Listing updated:

    Listed by:

    Scott Koval 703-625-3446,

    Samson Properties

    Bought with:

    Gina Baca, 0225224622

    Weichert, REALTORS

    Source: Bright MLS,MLS#: VAFX2209612MLS Logo

    Facts & features

    Interior

    Bedrooms & bathrooms
    • Bedrooms: 3
    • Bathrooms: 3
    • Full bathrooms: 2
    • 1/2 bathrooms: 1
    • Main level bathrooms: 2
    • Main level bedrooms: 3
    Rooms
    • Room types: Living Room, Bedroom 2, Bedroom 3, Kitchen, Bedroom 1, Recreation Room, Bathroom 1, Bathroom 3, Bonus Room
    Basement
    • Area: 800
    Heating
    • Heat Pump, Electric
    Cooling
    • Central Air, Electric
    Appliances
    • Included: Microwave, Dishwasher, Oven/Range - Electric, Refrigerator, Stainless Steel Appliance(s), Washer, Dryer, Electric Water Heater
    • Laundry: Dryer In Unit, Washer In Unit
    Features
    • Recessed Lighting, Bathroom - Tub Shower, Family Room Off Kitchen, Open Floorplan, Eat-in Kitchen, Kitchen - Table Space, Primary Bath(s)
    • Flooring: Hardwood, Ceramic Tile
    • Windows: Atrium, Double Pane Windows, Insulated Windows, Replacement, Vinyl Clad
    • Basement: Full,Exterior Entry,Sump Pump,Walk-Out Access,Windows,Interior Entry
    • Number of fireplaces: 1
    • Fireplace features: Wood Burning
    Interior area
    • Total structure area: 1,760
    • Total interior livable area: 1,760 sqft
    • Finished area above ground: 960
    • Finished area below ground: 800

    Property

    Parking
    • Total spaces: 6
    • Parking features: Asphalt, Driveway
    • Uncovered spaces: 6
    Accessibility
    • Accessibility features: None
    Features
    • Levels: Two
    • Stories: 2
    • Patio & porch: Deck, Enclosed, Patio, Screened, Roof, Porch
    • Exterior features: Lighting, Street Lights
    • Pool features: None
    • Fencing: Back Yard
    Lot
    • Size: 0.42 Acres
    • Features: Backs to Trees, Cul-De-Sac, Front Yard, Landscaped, Private, Wooded, Suburban
    Details
    • Additional structures: Above Grade, Below Grade
    • Parcel number: 0821 03A 0006
    • Zoning: 130
    • Special conditions: Standard

    Construction

    Type & style
    • Home type: SingleFamily
    • Architectural style: Ranch/Rambler
    • Property subtype: Single Family Residence
    Materials
    • Brick
    • Foundation: Slab
    • Roof: Architectural Shingle
    Condition
    • Excellent
    • New construction: No
    • Year built: 1956
    • Major remodel year: 2024

    Utilities & green energy

    • Sewer: Public Sewer
    • Water: Public

    Community & HOA

    Community
    • Security: Smoke Detector(s)
    • Subdivision: Clermont
    HOA
    • Has HOA: No
    Location
    • Region: Alexandria

    Financial & listing details

    • Price per square foot: $386/sqft
    • Tax assessed value: $608,180
    • Annual tax amount: $7,045
    • Date on market: 11/27/2024
    • Listing agreement: Exclusive Right To Sell
    • Ownership: Fee Simple

    Price history

    DateEventPrice
    12/31/2024Sold$680,000+3%$386/sqft
    Source: Bright MLS #VAFX2209612 Report a problem
    12/18/2024Pending sale$659,900$375/sqft
    Source: Bright MLS #VAFX2209612 Report a problem
    12/2/2024Contingent$659,900$375/sqft
    Source: Bright MLS #VAFX2209612 Report a problem
    11/27/2024Listed for sale$659,900+22.9%$375/sqft
    Source: Bright MLS #VAFX2209612 Report a problem
    2/7/2022Listing removed--
    Source: Zillow Rental Network Premium Report a problem
    1/31/2022Listed for rent$2,900$2/sqft
    Source: Zillow Rental Network Premium Report a problem
    7/10/2020Sold$537,000+2.3%$305/sqft
    Source: Public Record Report a problem
    6/2/2020Pending sale$524,900$298/sqft
    Source: Compass #VAFX1129640 Report a problem
    5/30/2020Listed for sale$524,900+20.7%$298/sqft
    Source: Compass #VAFX1129640 Report a problem
    7/2/2013Sold$435,000-3.1%$247/sqft
    Source: Public Record Report a problem
    5/12/2013Listed for sale$449,000-0.2%$255/sqft
    Source: RE/MAX Executives #FX8079392 Report a problem
    8/21/2006Sold$450,000$256/sqft
    Source: Public Record Report a problem

    Public tax history

    YearProperty taxesTax assessment
    2025$7,726 +1.6%$615,580 +1.2%
    2024$7,601 +7.5%$608,180 +4.3%
    2023$7,072 +5.7%$583,240 +7.3%
    2022$6,689 $543,390 +12%
    2021-- $485,060 +4%
    2020$5,892 +2.8%$466,610 +3.3%
    2019$5,730 +3.1%$451,640 +2.7%
    2018$5,557 +5.7%$439,960 +4%
    2017$5,257 +4.8%$423,120 +4.9%
    2016$5,018 +11.4%$403,400 +8.3%
    2015$4,503 -2.8%$372,600 -3.3%
    2014$4,634 $385,190 +5.6%
    2013-- $364,720 +9.1%
    2012-- $334,310 +11.9%
    2011-- $298,780 +15.1%
    2010-- $259,550
    2009-- $259,550 -39.9%
    2008-- $431,910 +0.4%
    2007-- $430,220 +105%
    2003-- $209,860 +12%
    2002-- $187,375 +20%
    2001-- $156,145
    Find assessor info on the county website

    Neighborhood: Rose Hill

    Nearby schools

    GreatSchools rating
    Schools provided by the listing agent
    • Elementary: Clermont
    • High: Edison
    • District: Fairfax County Public Schools

    Source: Bright MLS. This data may not be complete. We recommend contacting the local school district to confirm school assignments for this home.

    Get a cash offer in 3 minutes
    Find out how much your home could sell for in as little as 3 minutes with a no-obligation cash offer.
    Estimated market value
    $702,400
    Get a cash offer in 3 minutes
    Find out how much your home could sell for in as little as 3 minutes with a no-obligation cash offer.
    Estimated market value
    $702,400