MLS# 287099 Welcome to 5702 Hilo Ct, West Richland. This beautifully maintained home is tucked away in a quiet cul-de-sac and is ideally located for both comfort and convenience. Enjoy quick access to Red Mountain’s acclaimed wineries, the Bombing Range Sports Complex, and nearby shopping and dining options. As you arrive, you’ll be greeted by lush green grass and professional landscaping. Step inside to discover a well-designed floor plan featuring warm, inviting spaces throughout. The kitchen offers ample cabinetry and comes equipped with a dishwasher, microwave, two pantries and range/oven. A breakfast bar and cozy dining nook make it easy to enjoy quick meals, while the formal dining room is perfect for hosting holidays and special gatherings. The spacious living room features a gas fireplace and built-in nooks to display your favorite décor and photos. A sliding glass door opens to the back patio, offering seamless indoor-outdoor entertaining. You’ll find two generously sized secondary bedrooms, one with a standard closet and the other with a walk-in closet for added storage. The main bathroom includes a spacious vanity with ample cabinetry and a tub/shower combo. Retreat to the owner’s suite, filled with natural light and complete with a large walk-in closet. The ensuite bathroom boasts a double vanity and a walk-in shower. The laundry room includes upper cabinets, a washer/dryer, and leads directly to the attached two-car garage for added convenience. Step outside to enjoy your private, low-maintenance backyard, featuring a covered patio extended with pavers and double gate access to the side yard—perfect for storing an RV, trailer, or boat. Located just a short walk from the neighborhood park and close to everything, this home truly has it all. You won’t want to miss it!
Sold for $439,900
$439,900
5702 Hilo Ct, West Richland, WA 99353
3beds
1,756sqft
Single Family Residence
Built in 2002
10,018 Square Feet Lot
$437,600 Zestimate®
$251/sqft
$2,517 Estimated rent
Home value
$437,600
$411,000 - $468,000
$2,517/mo
Zestimate® history
Owner options
List your home for rent
$2,517/mo
Rent Zestimate®
Find your next renter with Zillow Rental Manager. Plus, with online applications, you can quickly screen prospective tenants – for free.
$2,517/mo
Rent Zestimate®
Refinance and save
$2,708/mo
Est. payment
Refinancing to a lower rate could help reduce your monthly payments and save thousands over the life of the loan.
$2,708/mo
Est. payment
Explore your selling options
Work with a Zillow partner agent
Leverage their expertise and Zillow's premium Showcase listings to get your home seen by more buyers.
Get startedList with your own agent
Get your home in front of millions of buyers by listing it on Zillow.
Learn how to do itSell it yourself
Take full control of how buyers see your home on Zillow by listing For Sale by Owner (FSBO).
List your homeWhat's special
Gas fireplaceCovered patioSeamless indoor-outdoor entertainingPrivate low-maintenance backyardWalk-in closetGenerously sized secondary bedroomsLarge walk-in closet
Zillow last checked:
Listing updated:
Listed by:
April Connors 509-539-6773,
Windermere Group One/Tri-Cities,
Elizabeth Bousquet,
Windermere Group One/Tri-Cities
Bought with:
Amanda Windom, 112108
SVN Retter & Company
Source: PACMLS,MLS#: 287099
Facts & features
Interior
Bedrooms & bathrooms
- Bedrooms: 3
- Bathrooms: 2
- Full bathrooms: 1
- 3/4 bathrooms: 1
Bedroom
- Level: M
- Area: 182
- Dimensions: 13 x 14
Bedroom 1
- Level: M
- Area: 100
- Dimensions: 10 x 10
Bedroom 2
- Level: M
- Area: 100
- Dimensions: 10 x 10
Dining room
- Level: M
- Area: 132
- Dimensions: 12 x 11
Kitchen
- Level: M
- Area: 240
- Dimensions: 15 x 16
Living room
- Level: M
- Area: 323
- Dimensions: 17 x 19
Heating
- Heat Pump
Cooling
- Central Air, Heat Pump
Appliances
- Included: Dishwasher, Dryer, Disposal, Microwave, Range/Oven, Washer, See Remarks, Water Purifier, Water Heater
Features
- Raised Ceiling(s), Storage, Utilities in Garage, Ceiling Fan(s)
- Flooring: Carpet, Laminate, Tile
- Windows: Double Pane Windows, Windows - Vinyl, Drapes/Curtains/Blinds
- Basement: None
- Number of fireplaces: 1
- Fireplace features: 1, Family Room, Propane
Interior area
- Total structure area: 1,756
- Total interior livable area: 1,756 sqft
Property
Parking
- Total spaces: 2
- Parking features: Attached, 2 car, Garage Door Opener, Finished, RV Parking - Open, See Remarks
- Attached garage spaces: 2
Features
- Levels: 1 Story
- Stories: 1
- Patio & porch: Patio/Covered, Patio/Open
- Exterior features: See Remarks, Irrigation
- Fencing: Fenced
Lot
- Size: 10,018 Square Feet
- Features: Located in City Limits, Plat Map - Recorded, Professionally Landscaped, Cul-De-Sac
Details
- Parcel number: 107982030002016
- Zoning description: Residential
Construction
Type & style
- Home type: SingleFamily
- Property subtype: Single Family Residence
Materials
- Trim - Brick, Lap
- Foundation: Slab
- Roof: Comp Shingle
Condition
- Existing Construction (Not New)
- New construction: No
- Year built: 2002
Utilities & green energy
- Water: Public
- Utilities for property: Sewer Connected
Community & HOA
Community
- Subdivision: Paradise South,West Richland
Location
- Region: West Richland
Financial & listing details
- Price per square foot: $251/sqft
- Tax assessed value: $415,530
- Annual tax amount: $4,767
- Date on market: 10/10/2025
- Listing terms: Cash,Conventional,FHA,VA Loan
- Inclusions: Home And Land
- Electric utility on property: Yes
- Road surface type: Paved
Price history
| Date | Event | Price |
|---|---|---|
| 10/10/2025 | Sold | $439,900$251/sqft |
Source:  PACMLS #287099 Report a problem PACMLS #287099 Report a problem | ||
| 9/5/2025 | Pending sale | $439,900$251/sqft |
Source: PACMLS #287099 Report a problem | ||
| 9/2/2025 | Listed for sale | $439,900$251/sqft |
Source: PACMLS #287099 Report a problem | ||
Public tax history
| Year | Property taxes | Tax assessment |
|---|---|---|
| 2024 | $4,767 +6.9% | $415,530 +7.1% |
| 2023 | $4,461 +17.9% | $387,860 +25.2% |
| 2022 | $3,784 -0.1% | $309,890 +9.2% |
| 2021 | $3,788 +5.3% | $283,900 +10.1% |
| 2020 | $3,597 -0.3% | $257,910 +3.5% |
| 2019 | $3,606 +20.3% | $249,250 +13.6% |
| 2018 | $2,999 +1.1% | $219,340 +15.8% |
| 2017 | $2,965 +16.7% | $189,450 |
| 2016 | $2,541 | $189,450 |
| 2015 | $2,541 +2.9% | $189,450 +3.9% |
| 2014 | $2,470 | $182,410 |
| 2013 | $2,470 | $182,410 |
| 2012 | -- | $182,410 -1% |
| 2011 | -- | $184,290 +7.8% |
| 2010 | -- | $170,920 |
| 2009 | -- | $170,920 |
| 2008 | -- | -- |
| 2007 | -- | -- |
| 2006 | -- | -- |
Find assessor info on the county website
Neighborhood: 99353
Nearby homes
- $445,5003 bd2 ba1.8k sqft5704 Hilo Ct, West Richland, WA 99353Off Market
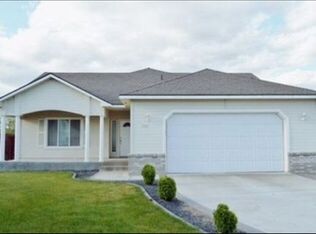
- $441,4003 bd2 ba1.7k sqft5703 Aloha Ct, West Richland, WA 99353Off Market

- $529,7004 bd2 ba2.2k sqft5700 Hilo Ct, West Richland, WA 99353Off Market
- $438,5004 bd2 ba2k sqft5705 Aloha Ct, West Richland, WA 99353Off Market

- $465,9003 bd2 ba2k sqft5701 Aloha Ct, West Richland, WA 99353Off Market
- $497,6003 bd2 ba2.3k sqft5706 Hilo Ct, West Richland, WA 99353Off Market
- $499,0003 bd2 ba2.2k sqft5703 Hilo Ct, West Richland, WA 99353Off Market
- $451,3004 bd3 ba1.8k sqft5707 Aloha Ct, West Richland, WA 99353Off Market
Nearby schools
GreatSchools rating
- 8/10Wiley Elementary SchoolGrades: K-5Distance: 0.8 mi
- 5/10Enterprise Middle SchoolGrades: 6-8Distance: 0.4 mi
- 8/10Hanford High SchoolGrades: 9-12Distance: 5.3 mi
Schools provided by the listing agent
- District: Richland
Source: PACMLS. This data may not be complete. We recommend contacting the local school district to confirm school assignments for this home.


Get pre-qualified for a loan
At Zillow Home Loans, we can pre-qualify you in as little as 5 minutes with no impact to your credit score.An equal housing lender. NMLS #10287.
Sell for more on Zillow
Get a Zillow Showcase℠ listing at no additional cost and you could sell for .
$437,600
2% more
+$8,752
With Zillow Showcase(estimated)
$446,352
- Washington
- Benton County
- West Richland
- 99353
- 5702 Hilo Ct
Nearby cities
Nearby zip codes
Other West Richland Topics
