Skip main navigation
Sold for $212,500
  • $212,500

    5702 Mayflower WAY #307, AVE MARIA, FL 34142

    2beds
    1,536sqft
    Condominium
    Built in 2007
    -- sqft lot
    $212,300 Zestimate®
    $138/sqft
    $2,124 Estimated rent

    Home value

    $212,300

    $191,000 - $236,000

    $2,124/mo

    Zestimate® history
    Loading
    Loading...

    Owner options

    List your home for rent

    $2,124/mo

    Rent Zestimate®

    Find your next renter with Zillow Rental Manager. Plus, with online applications, you can quickly screen prospective tenants – for free.

    Learn more

    $2,124/mo

    Rent Zestimate®

    Refinance and save

    $11,650/mo

    Est. payment

    Refinancing to a lower rate could help reduce your monthly payments and save thousands over the life of the loan.

    See today's rates

    $11,650/mo

    Est. payment

    Explore your selling options

    Work with a Zillow partner agent

    Leverage their expertise and Zillow's premium Showcase listings to get your home seen by more buyers.

    Get started

    List with your own agent

    Get your home in front of millions of buyers by listing it on Zillow.

    Learn how to do it

    Sell it yourself

    Take full control of how buyers see your home on Zillow by listing For Sale by Owner (FSBO).

    List your home

    What's special

    Breakfast nookDining areaStainless steel appliancesScreened front entry
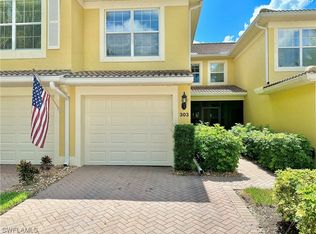
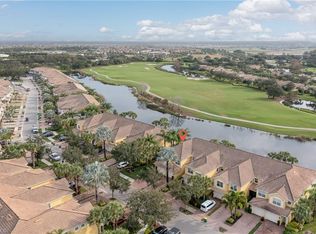
    Freshly PAINTED Inside & Out. 5702 Mayflower Way, #307, Ave Maria, FL. Del Webb of Naples -- BEST GROUND LEVEL VALUE in this community!! Only a few steps from one of the pools!!! Egret Model Carriage Home, Ground Level End Corner Unit w/AMAZING GOLF COURSE & WATER VIEWS! Under Truss, Covered/Screened Rear Lanai & Screened Front Entry! --1536sf Air Conditioned Living Space, featuring 2 Bedrooms +Den/Office, 2 Full Bathrooms, Breakfast Nook, Dining Area, Ceramic Tiled in Main Areas & Office, Pergo Wood Flooring in Bedrooms, Stainless Steel Appliances, Crown Molding in Kitchen, Living & Main Dining Areas w/Dimmer Controlled Soft Ambient Lighting. Water. Cable TV & High Speed Internet INCLUDED in dues!! Eastern Exposure Provides Premium Year Round Sunrises! AC system replaced 2018, Hot Water Tank replaced in 2020. This 55+ Active LifeStyle Community Condominium Complex is Complemented With it's Own Beautiful Exclusive Private Community Pool, Hot Tub, Restrooms & Grilling Area (Exclusive use Only to Mayflower Way Condo Unit Owners). Walking Distance To South Park w/1 Mile Nature Walking Trail & Gazebo's, 2 Lakes and Dog Park. Semi-Public Panther Run 18 Hole Championship Golf Course is Close By. The Del Webb Oasis Club Resort Style Amenity Center features 2 Clubhouses, Golf Simulator, Pool Tables, Activity Director, Resort Style Pool, Lap Pool, Fitness Center, Sauna/Steam Room, Salon, Business Center/Library, Catering Kitchen, Community Patio w/Grill, TV, Fire Pit, Pickle Ball/Bocce/Tennis Courts. Well managed Condo Association, no current special assessments w/plenty of reserve funds for future needs!!

    Zillow last checked:

    Listing updated:

    Listed by:

    Jim Monterosso 239-777-1661,

    Florida Nature Realty Service

    Bought with:

    Amy Reinholdt, LLC

    Signature Intl Premier Propert

    Source: SWFLMLS,MLS#: 224046940MLS LogoOriginating MLS: Naples

    Facts & features

    Interior

    Bedrooms & bathrooms
    • Bedrooms: 2
    • Bathrooms: 2
    • Full bathrooms: 2
    Rooms
    • Room types: Den - Study, Screened Lanai/Porch, 2 Bedrooms Plus Den
    Bedroom
    • Features: First Floor Bedroom, Master BR Ground
    Dining room
    • Features: Eat-in Kitchen
    Kitchen
    • Features: Dome Kitchen, Pantry
    Heating
    • Central
    Cooling
    • Ceiling Fan(s), Central Air
    Appliances
    • Included: Dishwasher, Disposal, Dryer, Microwave, Range, Refrigerator/Icemaker, Washer
    • Laundry: Inside
    Features
    • Fire Sprinkler, Smoke Detectors, Tray Ceiling(s), Walk-In Closet(s), Window Coverings, Den - Study, Laundry in Residence, Screened Lanai/Porch
    • Flooring: Tile, Vinyl
    • Windows: Window Coverings, Shutters - Manual
    • Has fireplace: No
    Interior area
    • Total structure area: 1,536
    • Total interior livable area: 1,536 sqft

    Property

    Parking
    • Total spaces: 1
    • Parking features: Driveway, Attached
    • Attached garage spaces: 1
    • Has uncovered spaces: Yes
    Features
    • Stories: 1
    • Patio & porch: Screened Lanai/Porch
    • Pool features: Community
    • Has view: Yes
    • View description: Canal, Golf Course, Lake
    • Has water view: Yes
    • Water view: Canal,Lake
    • Waterfront features: Fresh Water, Lake
    • Frontage type: Golf Course,Lakefront
    Lot
    • Features: Cul-De-Sac, On Golf Course, Regular
    Details
    • Additional structures: Tennis Court(s)
    • Parcel number: 59940002465
    • Other equipment: Intercom

    Construction

    Type & style
    • Home type: Condo
    • Property subtype: Condominium
    Materials
    • Block, Stucco
    • Foundation: Concrete Block
    • Roof: Tile
    Condition
    • New construction: No
    • Year built: 2007

    Utilities & green energy

    • Water: Assessment Unpaid, Central

    Community & HOA

    Community
    • Features: Clubhouse, Pool, Dog Park, Golf, Restaurant, Tennis Court(s), Gated
    • Security: Smoke Detector(s), Gated Community, Fire Sprinkler System
    • Senior community: Yes
    • Subdivision: DEL WEBB
    HOA
    • Has HOA: Yes
    • Amenities included: Beauty Salon, Clubhouse, Pool, Community Room, Dog Park, Golf Course, Internet Access, Pickleball, Restaurant, Tennis Court(s), Underground Utility
    • HOA fee: $10,252 annually
    Location
    • Region: Ave Maria

    Financial & listing details

    • Price per square foot: $138/sqft
    • Tax assessed value: $247,720
    • Annual tax amount: $4,543
    • Date on market: 8/5/2024
    • Lease term: Buyer Finance/Cash
    • Road surface type: Paved

    Price history

    DateEventPrice
    4/23/2026Sold$212,500-7.6%$138/sqft
    Source: SWFLMLS #224046940 Report a problem
    3/31/2026Pending sale$229,900$150/sqft
    Source: SWFLMLS #224046940 Report a problem
    1/26/2026Price change$229,900-6.5%$150/sqft
    Source: SWFLMLS #224046940 Report a problem
    8/13/2025Price change$245,900-8.9%$160/sqft
    Source: SWFLMLS #224046940 Report a problem
    6/2/2025Price change$269,900-1%$176/sqft
    Source: SWFLMLS #224046940 Report a problem
    4/18/2025Price change$272,500+2.9%$177/sqft
    Source: SWFLMLS #224046940 Report a problem
    2/24/2025Price change$264,900-1.9%$172/sqft
    Source: SWFLMLS #224046940 Report a problem
    2/6/2025Price change$269,900-2.7%$176/sqft
    Source: SWFLMLS #224046940 Report a problem
    1/15/2025Price change$277,500-4.3%$181/sqft
    Source: SWFLMLS #224046940 Report a problem
    8/5/2024Listed for sale$289,900+52.6%$189/sqft
    Source: SWFLMLS #224046940 Report a problem
    1/19/2021Sold$190,000-2.6%$124/sqft
    Source: Public Record Report a problem
    7/11/2017Listing removed$195,000$127/sqft
    Source: John R. Wood Properties #217012388 Report a problem
    5/3/2017Price change$195,000-4.9%$127/sqft
    Source: John R. Wood Properties #217012388 Report a problem
    4/14/2017Price change$205,000-10.5%$133/sqft
    Source: John R. Wood Properties #217012388 Report a problem
    2/28/2017Price change$229,000-2.6%$149/sqft
    Source: John R. Wood Properties #217012388 Report a problem
    2/13/2017Listed for sale$235,000+67.9%$153/sqft
    Source: John R. Wood Properties #217012388 Report a problem
    11/14/2013Sold$140,000$91/sqft
    Source: Public Record Report a problem

    Public tax history

    YearProperty taxesTax assessment
    2025$4,543 +8.5%$247,720 +3.9%
    2024$4,187 +50.1%$238,422 +10%
    2023$2,790 +8.5%$216,747 +10%
    2022$2,572 +30.8%$197,043 +35.4%
    2021$1,966 +3%$145,560 +2.2%
    2020$1,908 -3.7%$142,488 -3.1%
    2019$1,981 +67.3%$147,096 +14.3%
    2018$1,184 -46.5%$128,668
    2017$2,215 0%$128,668 +5.8%
    2016$2,216 -17.1%$121,572 +10%
    2015$2,674 +6.8%$110,520
    2014$2,504 +71.9%$110,520 +6.8%
    2013$1,457 -9.3%$103,470 -8.3%
    2012$1,605 -1.6%$112,850 -7.1%
    2011$1,631 -10.3%$121,426 -14.3%
    2010$1,818 -32%$141,630 +11.5%
    2009$2,673 $127,038 -41.2%
    2008$2,673 $215,900
    Find assessor info on the county website

    Neighborhood: 34142

    Nearby schools

    GreatSchools rating
    Schools provided by the listing agent
    • Elementary: ESTATES
    • Middle: CORKSCREW
    • High: PALMETTO

    Source: SWFLMLS. This data may not be complete. We recommend contacting the local school district to confirm school assignments for this home.

    Get pre-qualified for a loan
    At Zillow Home Loans, we can pre-qualify you in as little as 5 minutes with no impact to your credit score.

    An equal housing lender. NMLS #10287.