Skip main navigation
Pending
  • $294,900

    5702 N 13th Avenue, Ozark, MO 65721

    3beds
    1,439sqft
    : 
    $1,888/mo
    Get pre-qualified
    Single Family Residence
    Built in 2003
    0.32 Acres Lot
    $291,800 Zestimate®
    $205/sqft
    $5/mo HOA

    What's special

    Stunning marble-tiled gas fireplaceFully privacy-fenced backyardQuiet cul-de-sacBeautifully updated all-brick homeFresh interior paintUpdated lightingInviting open-concept floor plan
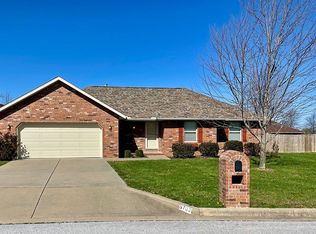
    Welcome to 5702 N. 13th Ave. in Ozark! Situated on a spacious corner lot in a quiet cul-de-sac, this beautifully updated all-brick home offers 3 bedrooms, 2 bathrooms, and the perfect blend of style, comfort, and functionality. From the moment you arrive, you'll appreciate the exceptional curb appeal and the extensive improvements that make this home truly move-in ready.Step inside to an inviting open-concept floor plan featuring luxury vinyl plank and tile flooring throughout--completely carpet free. Fresh interior paint, updated lighting, and replaced interior doors and hardware create a bright, modern feel in every room. The spacious living room is anchored by a stunning marble-tiled gas fireplace, making it the perfect gathering space for family and friends. The kitchen has been tastefully refreshed with painted cabinetry, updated countertops, a new sink, and stainless steel appliances, offering plenty of workspace and storage while opening seamlessly to the dining and living areas. The generous primary suite provides a relaxing retreat with a beautifully tiled walk-in shower, while the second full bath has also been updated with a quartz-topped vanity. Major mechanical improvements provide added peace of mind, including a newer HVAC system, roof, gutters, and garage door. Outside, enjoy a fully privacy-fenced backyard complete with a deck and a large storage shed--ideal for entertaining, gardening, or simply relaxing. Conveniently located in the highly sought-after Ozark School District with quick access to Springfield, shopping, dining, and everyday amenities, this home offers the updates today's buyers are looking for in an established neighborhood. Don't miss your opportunity to make this beautifully maintained home yours!
    35 days
    1,298
    98

    Likely to sell faster than

    Zillow last checked:

    Listing updated:

    Listed by:

    Lydia Eck 417-425-6955,

    Keller Williams Local,

    Jeremy A Eck 417-425-2074,

    Keller Williams Local

    Source: SOMOMLS as distributed by MLS GRID,MLS#: 60330050MLS Logo

      Facts & features

      Interior

      Bedrooms & bathrooms
      • Bedrooms: 3
      • Bathrooms: 2
      • Full bathrooms: 2
      Heating
      • Central, Natural Gas
      Cooling
      • Central Air
      Appliances
      • Included: Dishwasher, Gas Water Heater, Free-Standing Electric Oven, Microwave, Disposal
      • Laundry: W/D Hookup
      Features
      • Walk-in Shower, Quartz Counters, Laminate Counters, Tray Ceiling(s), High Ceilings, Walk-In Closet(s)
      • Flooring: Laminate, Tile
      • Doors: Storm Door(s)
      • Windows: Double Pane Windows
      • Has basement: No
      • Attic: Pull Down Stairs
      • Has fireplace: Yes
      • Fireplace features: Living Room, Gas
      Interior area
      • Total structure area: 1,439
      • Total interior livable area: 1,439 sqft
      • Finished area above ground: 1,439
      • Finished area below ground: 0

      Property

      Parking
      • Total spaces: 2
      • Parking features: Driveway, Garage Faces Front
      • Attached garage spaces: 2
      • Has uncovered spaces: Yes
      Features
      • Levels: One
      • Stories: 1
      • Exterior features: Rain Gutters
      • Fencing: Privacy,Full,Wood
      Lot
      • Size: 0.32 Acres
      • Dimensions: 55.9 x 127.4
      Details
      • Additional structures: Shed(s)
      • Parcel number: 110102001010025000

      Construction

      Type & style
      • Home type: SingleFamily
      • Architectural style: Ranch
      • Property subtype: Single Family Residence
      Materials
      • Brick
      • Foundation: Vapor Barrier, Crawl Space
      • Roof: Composition
      Condition
      • Year built: 2003

      Utilities & green energy

      • Sewer: Public Sewer
      • Water: Public

      Community & HOA

      Community
      • Security: Smoke Detector(s)
      • Subdivision: The Rivers
      HOA
      • Services included: Common Area Maintenance
      • HOA fee: $60 annually
      Location
      • Region: Ozark

      Financial & listing details

      • Price per square foot: $205/sqft
      • Tax assessed value: $150,600
      • Annual tax amount: $1,790
      • Date on market: 7/29/2026
      • Listing terms: Cash,VA Loan,USDA/RD,FHA,Conventional
      • Road surface type: Concrete

        Estimated market value

        $291,800

        $277,000 - $306,000

        $1,632/mo

        Price history

        DateEventPrice
        8/22/2026Pending sale$294,900$205/sqft
        Source: SOMOMLS as distributed by MLS GRID #60330050 Report a problem
        7/29/2026Listed for sale$294,900+11.3%$205/sqft
        Source: SOMOMLS as distributed by MLS GRID #60330050 Report a problem
        1/6/2025Sold--
        Source: SOMOMLS as distributed by MLS GRID #60281145 Report a problem
        12/5/2024Pending sale$265,000$184/sqft
        Source: SOMOMLS as distributed by MLS GRID #60281145 Report a problem
        11/12/2024Price change$265,000-3.6%$184/sqft
        Source: SOMOMLS as distributed by MLS GRID #60281145 Report a problem
        10/31/2024Price change$275,000+22.2%$191/sqft
        Source: SOMOMLS as distributed by MLS GRID #60281145 Report a problem
        4/10/2023Pending sale$225,000$156/sqft
        Source: SOMOMLS as distributed by MLS GRID #60239551 Report a problem
        4/1/2023Listed for sale$225,000$156/sqft
        Source: SOMOMLS as distributed by MLS GRID #60239551 Report a problem

        Public tax history

        YearProperty taxesTax assessment
        2025$1,771 +8.5%$28,610 +9.7%
        2024$1,633 +0.1%$26,090
        2023$1,631 +3.6%$26,090 +3.8%
        2022$1,575 $25,140
        2021-- $25,140 +8.5%
        2020-- $23,180
        2019-- $23,180 +9.4%
        2018-- $21,190
        2017$1,243 $21,190
        2016$1,243 $21,190
        2015$1,243 +1.2%$21,190
        2014$1,229 +10391.6%$21,190
        2013$12 $21,190 -50%
        2011$12 $42,380
        Find assessor info on the county website

        Monthly payment

        Est. payment

        Payment breakdown

        Explore the cost of this home by adjusting the details. Changes won't be saved.
        All calculations are estimates and provided by Zillow, Inc. for informational purposes only. Actual amounts may vary.
        HOA fees may include property taxes on listings classified as Co-Ops. Contact the listing agent and/or owner for fee details.
        See how much you could borrow to make a competitive offer.

        Climate risks

        Neighborhood: 65721

        Getting around

        0 / 100
        Car-Dependent
        28 / 100
        Somewhat Bikeable

        Nearby schools

        GreatSchools rating
        Schools provided by the listing agent
        • Elementary: OZ North
        • Middle: Ozark
        • High: Ozark

        Source: SOMOMLS as distributed by MLS GRID. This data may not be complete. We recommend contacting the local school district to confirm school assignments for this home.

        A local agent can set up tours, give advice and negotiate with sellers.

        Browse local experts