Skip main navigation
Off market
  • $283,900

    5702 Painted Trail Dr, Houston, TX 77084

    4beds
    2,733sqft
    SingleFamily
    Built in 2002
    6,534 Square Feet Lot
    $283,900 Zestimate®
    $104/sqft
    $2,305 Estimated rent

    Home value

    $283,900

    $267,000 - $298,000

    $2,305/mo

    Zestimate® history
    Loading
    Loading...

    Owner options

    List your home for rent

    $2,305/mo

    Rent Zestimate®

    Find your next renter with Zillow Rental Manager. Plus, with online applications, you can quickly screen prospective tenants – for free.

    Learn more

    $2,305/mo

    Rent Zestimate®

    Refinance and save

    $1,982/mo

    Est. payment

    Refinancing to a lower rate could help reduce your monthly payments and save thousands over the life of the loan.

    See today's rates

    $1,982/mo

    Est. payment

    Explore your selling options

    Work with a Zillow partner agent

    Leverage their expertise and Zillow's premium Showcase listings to get your home seen by more buyers.

    Get started

    List with your own agent

    Get your home in front of millions of buyers by listing it on Zillow.

    Learn how to do it

    Sell it yourself

    Take full control of how buyers see your home on Zillow by listing For Sale by Owner (FSBO).

    List your home

    What's special

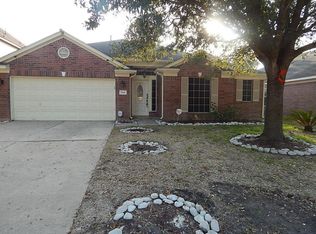
    Welcome to this beautiful 2 story house with 4 bedrooms and open floor plan ready for you to make it home! Master bedroom is downstairs and the other 3 bedrooms are upstairs. You'll love sitting by the special fireplace after a long day of work, or simply enjoy drinking hot coffee in the morning in the breakfast room overlooking the backyard. Upgrades includes: woodlook tile flooring through 1st floor, custom built entertainment center,... Come schedule your showing today!

    This property is off market, which means it's not currently listed for sale or rent on Zillow. This may be different from what's available on other websites or public sources.
    Facts & features

    Interior

    Bedrooms & bathrooms
    • Bedrooms: 4
    • Bathrooms: 3
    • Full bathrooms: 2
    • 1/2 bathrooms: 1
    Heating
    • Other, Gas
    Cooling
    • Central
    Features
    • Flooring: Tile, Carpet
    Interior area
    • Total interior livable area: 2,733 sqft

    Property

    Parking
    • Parking features: Garage - Attached
    Features
    • Exterior features: Stone, Brick, Cement / Concrete
    Lot
    • Size: 6,534 sqft
    Details
    • Parcel number: 1190640030026

    Construction

    Type & style
    • Home type: SingleFamily
    Materials
    • masonry
    • Foundation: Slab
    • Roof: Composition
    Condition
    • Year built: 2002

    Community & neighborhood

    Location
    • Region: Houston

    HOA & financial

    HOA
    • Has HOA: Yes
    • HOA fee: $31 monthly

    Other

    Other facts
    • Cool System: Central Electric
    • Annual Maint Desc: Mandatory
    • Floors: Carpet, Tile
    • Foundation: Slab
    • Lot Size Source: Appraisal District
    • Garage Desc: Attached Garage
    • Heat System: Central Gas
    • Sq Ft Source: Seller
    • Style: Traditional
    • Roof: Composition
    • Water Sewer: Public Water, Public Sewer
    • Lot Desciption: Subdivision Lot
    • Siding: Brick & Wood
    • Geo Market Area: Eldridge North
    • New Construction: 0

    Price history

    DateEventPrice
    10/31/2018Sold--
    Source: Agent Provided Report a problem
    10/19/2018Pending sale$199,500$73/sqft
    Source: RE/MAX Signature #71412241 Report a problem
    10/17/2018Price change$199,500-0.3%$73/sqft
    Source: RE/MAX Signature #71412241 Report a problem
    10/3/2018Price change$200,000-2.4%$73/sqft
    Source: RE/MAX Signature #71412241 Report a problem
    9/28/2018Price change$205,000-2.4%$75/sqft
    Source: RE/MAX Signature #71412241 Report a problem
    8/16/2018Listed for sale$210,000$77/sqft
    Source: RE/MAX SIGNATURE Report a problem
    5/8/2018Listing removed$210,000$77/sqft
    Source: RE/MAX Signature #46138240 Report a problem
    4/1/2018Listed for sale$210,000+44.8%$77/sqft
    Source: Keller Williams Signature #63562775 Report a problem
    1/28/2009Listing removed$145,000$53/sqft
    Source: HAR #9524560 Report a problem
    12/21/2008Price change$145,000-7.3%$53/sqft
    Source: HAR #9524560 Report a problem
    11/18/2008Price change$156,499+1%$57/sqft
    Source: HAR #9524560 Report a problem
    10/31/2008Price change$154,999-3.1%$57/sqft
    Source: HAR #9524560 Report a problem
    10/17/2008Listed for sale$159,999$59/sqft
    Source: HAR #9524560 Report a problem

    Public tax history

    YearProperty taxesTax assessment
    2025$108 $274,969 -5.6%
    2024$108 $291,339 -0.8%
    2023-- $293,661 +14.1%
    2022$141 $257,427 +5.2%
    2021-- $244,811 +8.8%
    2020$124 +8.9%$225,081 +25.2%
    2019$114 -97.1%$179,783 -4.7%
    2018$3,921 $188,717
    2017$3,921 +11%$188,717 +19%
    2016$3,532 +12.2%$158,531 +6.5%
    2015$3,149 $148,874 +5.4%
    2014$3,149 $141,293 +16.5%
    2013-- $121,320
    2012-- $121,320
    2011-- $121,320 -13%
    2010-- $139,465
    2009-- $139,465
    2007-- $139,465 -1.2%
    2006-- $141,200
    2005-- $141,200
    2004-- $141,200
    2003-- $141,200 +986.2%
    2002-- $13,000
    2001-- $13,000
    2000-- $13,000

    Find assessor info on the county website

    Neighborhood: 77084

    Nearby schools

    GreatSchools rating
    Schools provided by the listing agent
    • Elementary: Horne Elementary School
    • Middle: Truitt Middle School
    • High: Cypress Falls High School
    • District: 13 - Cypress-Fairbanks

    Source: The MLS. This data may not be complete. We recommend contacting the local school district to confirm school assignments for this home.

    Get a cash offer in 3 minutes
    Find out how much your home could sell for in as little as 3 minutes with a no-obligation cash offer.
    Estimated market value
    $283,900
    Get a cash offer in 3 minutes
    Find out how much your home could sell for in as little as 3 minutes with a no-obligation cash offer.
    Estimated market value
    $283,900