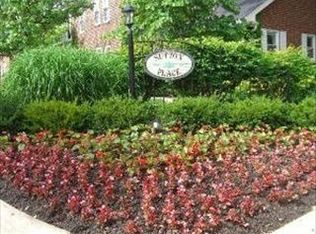
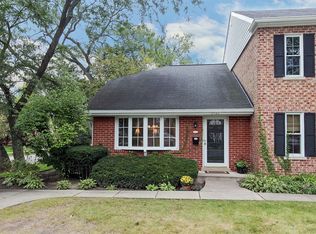
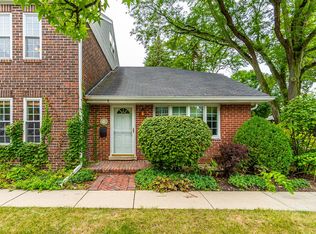
This rarely available, one-of-a-kind end unit English Row Home is located in Hinsdale's sought-after Sutton Place. This unique first floor primary bedroom unit faces east and is flooded with natural light with new windows and custom blinds (2025). Upon entering you'll fall in love with the vaulted ceiling in the entry and living area, vast bay window and 5" Brazilian cherrywood flooring. There are over 20 new LED low profile bright white can lights throughout the home. The dining room gives you that formal feel with a wainscot feature wall and crown molding. Cooking in the kitchen will be a joy with bright white 42" cabinets, quartz countertop and backsplash, pull out drawers, under cabinet lighting, water filtration system and newer stainless steel appliances. A first floor laundry room is located off the kitchen and includes full size side-by-side washer/dryer and cabinetry. The first floor features an amazing cedar lined walk-in closet with custom Elfa shelves and storage. Your first floor bedroom includes his and hers cedar lined closets, a large ensuite bath with white cabinets/linen, porcelain countertop and a new deep depth Kohler tub/shower (2025). Venture outside to a private brick patio with full landscaping. This charming space is perfect for beautiful days and evenings entertaining at home. The enclosed storage shed is ideal for your gardening tools and outdoor supplies. Back inside the open oak staircase takes you to the second floor with 5" white oak flooring. The space is currently used as a primary bedroom with custom lighting, Haiku ceiling fan, a full bath with a Kohler base stand up shower and custom glass surround (2025), white cabinets and quartz countertop. The second floor also contains a huge full length room walk-in closet complete with Elfa shelving and plenty of hanging space. Additional finishes include solid-core six paneled doors, glass knob door hardware and 5.5" molding. Freshly painted Benjamin Moore 2024 color of the year, White Dove throughout. There is extensive new landscaping in the front and side yards and rear patio. It has a detached single car garage with storage and a new MyQ garage opener. There is convenient parking in front of the home. It has a newer roof, skylight, venting, attic fan, electrical panel, Trane furnace and 17 Seer AC unit. The Sutton Place community property boasts a large common recreation area behind the property along with a separate fabulous pool! All Hinsdale schools and close proximity to town. You do not want to miss this opportunity to be a part of the Sutton Place community. This cherished home is turn-key and ready to move-in! Agent-owned. Owner occupied or immediate family, no rentals.
Closed
$439,999
5702 S Park Ave, Hinsdale, IL 60521
2beds
1,250sqft
Townhouse, Single Family Residence
Built in 1968
1,750 Square Feet Lot
$443,500 Zestimate®
$352/sqft
$2,884 Estimated rent
Home value
$443,500
$408,000 - $479,000
$2,884/mo
Zestimate® history
Owner options
List your home for rent
$2,884/mo
Rent Zestimate®
Find your next renter with Zillow Rental Manager. Plus, with online applications, you can quickly screen prospective tenants – for free.
$2,884/mo
Rent Zestimate®
Refinance and save
$3,521/mo
Est. payment
Refinancing to a lower rate could help reduce your monthly payments and save thousands over the life of the loan.
$3,521/mo
Est. payment
Explore your selling options
Work with a Zillow partner agent
Leverage their expertise and Zillow's premium Showcase listings to get your home seen by more buyers.
Get startedList with your own agent
Get your home in front of millions of buyers by listing it on Zillow.
Learn how to do itSell it yourself
Take full control of how buyers see your home on Zillow by listing For Sale by Owner (FSBO).
List your homeWhat's special
Flooded with natural lightVast bay windowOpen oak staircaseNew myq garage openerQuartz countertop and backsplashWater filtration systemNewer roof
Zillow last checked:
Listing updated:
Listed by:
Kena Pastore 630-272-7557,
Kale Realty
Bought with:
William Grossmann
RE/MAX Premier
Source: MRED as distributed by MLS GRID,MLS#: 12129039
Facts & features
Interior
Bedrooms & bathrooms
- Bedrooms: 2
- Bathrooms: 2
- Full bathrooms: 2
Rooms
- Room types: Walk In Closet
Primary bedroom
- Features: Flooring (Hardwood), Window Treatments (Blinds), Bathroom (Full)
- Level: Main
- Area: 182 Square Feet
- Dimensions: 14X13
Bedroom 2
- Features: Flooring (Hardwood), Window Treatments (Skylight(s))
- Level: Second
- Area: 280 Square Feet
- Dimensions: 14X20
Dining room
- Level: Main
- Area: 120 Square Feet
- Dimensions: 12X10
Kitchen
- Features: Flooring (Hardwood)
- Level: Main
- Area: 88 Square Feet
- Dimensions: 11X8
Laundry
- Features: Flooring (Ceramic Tile)
- Level: Main
- Area: 40 Square Feet
- Dimensions: 5X8
Living room
- Features: Flooring (Hardwood), Window Treatments (Bay Window(s), Blinds)
- Level: Main
- Area: 273 Square Feet
- Dimensions: 21X13
Walk in closet
- Features: Flooring (Hardwood)
- Level: Main
- Area: 30 Square Feet
- Dimensions: 5X6
Heating
- Electric
Cooling
- Central Air
Appliances
- Included: Electric Water Heater
- Laundry: In Unit
Features
- Doors: 6 Panel Door(s)
- Windows: Screens, Blinds, Skylight(s)
- Basement: Crawl Space
- Common walls with other units/homes: End Unit
Interior area
- Total structure area: 0
- Total interior livable area: 1,250 sqft
Property
Parking
- Total spaces: 2
- Parking features: Asphalt, Yes, Detached, Off Street, Guest, Garage
- Garage spaces: 1
Accessibility
- Accessibility features: No Disability Access
Features
- Patio & porch: Patio
- Exterior features: Lighting
- Pool features: In Ground
Lot
- Size: 1,750 Square Feet
- Dimensions: 70X25
- Features: Corner Lot, Landscaped
Details
- Additional structures: Shed(s), Garage(s)
- Parcel number: 0913215030
- Special conditions: None
- Other equipment: Ceiling Fan(s), Fan-Attic Exhaust, Sump Pump, Sprinkler-Lawn
Construction
Type & style
- Home type: Townhouse
- Property subtype: Townhouse, Single Family Residence
Materials
- Brick
- Foundation: Concrete Perimeter
- Roof: Asphalt
Condition
- New construction: No
- Year built: 1968
Utilities & green energy
- Sewer: Public Sewer
- Water: Lake Michigan
Community & HOA
Community
- Features: Sidewalks, Street Lights
- Subdivision: Sutton Place
HOA
- Has HOA: Yes
- Services included: Water, Parking, Insurance, Pool, Lawn Care, Scavenger, Snow Removal
- HOA fee: $395 monthly
Location
- Region: Hinsdale
Financial & listing details
- Price per square foot: $352/sqft
- Tax assessed value: $133,843
- Annual tax amount: $6,523
- Date on market: 2/13/2026
- Listing terms: Cash
- Ownership: Fee Simple w/ HO Assn.
Price history
| Date | Event | Price |
|---|---|---|
| 6/5/2026 | Sold | $439,999-7.3%$352/sqft |
Source:  MRED as distributed by MLS GRID #12129039 Report a problem MRED as distributed by MLS GRID #12129039 Report a problem | ||
| 6/2/2026 | Pending sale | $474,900$380/sqft |
Source: MRED as distributed by MLS GRID #12129039 Report a problem | ||
| 5/17/2026 | Contingent | $474,900$380/sqft |
Source: MRED as distributed by MLS GRID #12129039 Report a problem | ||
| 4/17/2026 | Price change | $474,900-2.9%$380/sqft |
Source: MRED as distributed by MLS GRID #12129039 Report a problem | ||
| 2/13/2026 | Listed for sale | $488,990+77.8%$391/sqft |
Source: MRED as distributed by MLS GRID #12129039 Report a problem | ||
| 7/13/2018 | Sold | $275,000-1.8%$220/sqft |
Source: MRED as distributed by MLS GRID #09980582 Report a problem | ||
| 6/15/2018 | Pending sale | $279,900$224/sqft |
Source: Coldwell Banker Residential Brokerage - Hinsdale Village #09980582 Report a problem | ||
| 6/11/2018 | Listed for sale | $279,900-6.7%$224/sqft |
Source: Coldwell Banker Residential #09980582 Report a problem | ||
| 1/17/2018 | Listing removed | $300,000$240/sqft |
Source: Glen Ellyn #09716780 Report a problem | ||
| 8/9/2017 | Listed for sale | $300,000+4.9%$240/sqft |
Source: Keller Williams Premiere Properties #09716780 Report a problem | ||
| 4/4/2007 | Sold | $286,000$229/sqft |
Source: Public Record Report a problem | ||
Public tax history
| Year | Property taxes | Tax assessment |
|---|---|---|
| 2024 | $6,524 +5.6% | $133,843 +8.8% |
| 2023 | $6,179 +16.8% | $123,040 +15.1% |
| 2022 | $5,289 +3.8% | $106,880 +1.2% |
| 2021 | $5,094 +2.4% | $105,660 +2% |
| 2020 | $4,973 +0.1% | $103,560 |
| 2019 | $4,967 +12.5% | -- |
| 2018 | $4,414 +4% | $92,010 +3.9% |
| 2017 | $4,245 +2.2% | $88,540 +4.8% |
| 2016 | $4,153 +0.8% | $84,500 +6.3% |
| 2015 | $4,120 +14.5% | $79,500 +9% |
| 2014 | $3,597 +2.1% | $72,920 +0.5% |
| 2013 | $3,524 -1.9% | $72,580 -4.3% |
| 2012 | $3,594 +4.1% | $75,840 -6.1% |
| 2011 | $3,452 +9.1% | $80,770 -1.2% |
| 2010 | $3,164 +3.8% | $81,770 -5.8% |
| 2009 | $3,047 +2.6% | $86,800 |
| 2008 | $2,969 -1.8% | $86,800 +5.9% |
| 2007 | $3,023 -9.6% | $81,960 |
| 2006 | $3,345 -1.2% | $81,960 +1.9% |
| 2005 | $3,387 -2.8% | $80,470 +7% |
| 2004 | $3,483 +10.9% | $75,200 +10% |
| 2003 | $3,142 -1% | $68,360 +4.8% |
| 2002 | $3,175 +10.8% | $65,250 +6.8% |
| 2001 | $2,866 +1.3% | $61,110 +3.5% |
| 2000 | $2,830 | $59,050 |
Find assessor info on the county website
Neighborhood: 60521
Nearby homes
- $542,6002 bd2 ba1.7k sqft5705 S Garfield St, Hinsdale, IL 60521Off Market
- $476,0002 bd1 ba1.1k sqft5704 Sutton Pl, Hinsdale, IL 60521Off Market
- $451,4003 bd1 ba1.2k sqft5703 Sutton Pl, Hinsdale, IL 60521Off Market
- $534,5001 bd2 ba-- sqft5704 Sutton Pl UNIT 5704, Hinsdale, IL 60521Off Market
- $510,0002 bd2 ba1.5k sqft5709 S Garfield St, Hinsdale, IL 60521Off Market
- $522,6002 bd2 ba1.5k sqft5713 S Garfield St, Hinsdale, IL 60521Off Market
- $613,8003 bd2 ba1.8k sqft5717 S Garfield St, Hinsdale, IL 60521Off Market
- $587,1004 bd4 ba1.9k sqft5721 S Garfield St, Hinsdale, IL 60521Off Market
Nearby schools
GreatSchools rating
- 9/10Elm Elementary SchoolGrades: K-5Distance: 0.4 mi
- 7/10Hinsdale Middle SchoolGrades: 6-8Distance: 1.1 mi
- 9/10Hinsdale Central High SchoolGrades: 9-12Distance: 0.4 mi
Schools provided by the listing agent
- Elementary: Elm Elementary School
- Middle: Hinsdale Middle School
- High: Hinsdale Central High School
- District: 181
Source: MRED as distributed by MLS GRID. This data may not be complete. We recommend contacting the local school district to confirm school assignments for this home.
Get a cash offer in 3 minutes
Find out how much your home could sell for in as little as 3 minutes with a no-obligation cash offer.
Estimated market value
$443,500
Get a cash offer in 3 minutes
Find out how much your home could sell for in as little as 3 minutes with a no-obligation cash offer.
Estimated market value
$443,500
- Illinois
- DuPage County
- Hinsdale
- 60521
- 5702 S Park Ave
Nearby cities
Nearby zip codes
Other Hinsdale Topics
