Skip main navigation
For sale
  • $950,000

    5702 S Pearl Street, Littleton, CO 80121

    9beds
    6baths
    5,936sqft
    : 
    Loading
    Get pre-qualified
    Quadruplex
    Built in 1962
    -- sqft lot
    $-- Zestimate®
    $160/sqft
    $-- HOA

    What's special

    Modernized interiorsImproved finishesOn-site laundry
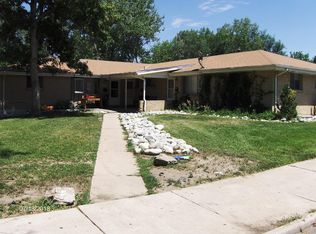
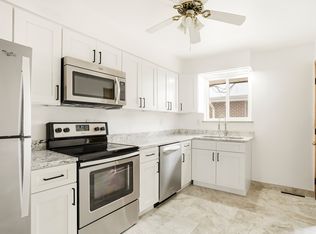
    5702 S. Pearl Street offers a well-located four-unit multifamily investment opportunity in Littleton, Colorado. This 4-unit apartment property features a unique and highly desirable unit mix, consisting of (1) three-bedroom/two-bath unit, (1) three-bedroom/one-and-a-half-bath unit, (1) two-bedroom/one-bath unit, and (1) one-bedroom/one-bath unit, catering to a wide range of tenant needs. The units have been recently renovated, providing immediate rental upside and enhanced tenant appeal through modernized interiors and improved finishes. These units are brand new! The property sits on an extremely large lot spanning over 14,000 square feet, offering ample space and future flexibility, a rare characteristic for assets of this size. Additional amenities include on-site laundry, and plenty of off street parking. Situated on a quiet residential street, the property is just one block from Littleton High School and within walking distance to numerous restaurants, retail shops, and everyday conveniences, including King Soopers along Broadway. 4-UNIT APARTMENT UNIQUE UNIT MIX WITH (1) 3BR/2BA UNIT, (1) 3BR/1.5BA UNIT, (1) 2 BR/1BA UNIT, AND (1) 1 BR/1BA UNIT. UNITS RECENTLY RENOVATED AND PROVIDE IMMEDIATE RENTAL UPSIDE. EXTREMELY LARGE LOT SPANNING OVER 14K SF. ON-SITE LAUNDRY. CAN BE PURCHASED WITH 5511 S. DELAWARE ST. & 5710 S. PENNSYLVANIA ST.
    81 days
    |
    465
    |
    26
    |

    Zillow last checked:

    Listing updated:

    Listed by:

    Quentin Shore 720-635-2863 qshore@pinnaclerea.com,

    Pinnacle Real Estate Advisors

    Source: REcolorado as distributed by MLS GRID,MLS#: 4342198MLS Logo

    Loading...

      Facts & features

      Interior

      Bedrooms & bathrooms
      • Bedrooms: 9
      • Bathrooms: 6
      Heating
      • Forced Air
      Cooling
      • None
      Features
      • Basement: Partial
      • Common walls with other units/homes: 2+ Common Walls
      Interior area
      • Total structure area: 5,936
      • Total interior livable area: 5,936 sqft
      • Finished area above ground: 2,968
      • Finished area below ground: 742

      Property

      Parking
      • Total spaces: 9
      • Details: Off Street Spaces: 9
      Features
      • Levels: One
      • Stories: 1
      Lot
      • Size: 0.33 Acres
      • Features: Level
      Details
      • Parcel number: 032043156
      • Special conditions: Standard

      Construction

      Type & style
      • Home type: MultiFamily
      • Property subtype: Quadruplex
      • Attached to another structure: Yes
      Materials
      • Brick
      • Roof: Unknown
      Condition
      • Year built: 1962

      Utilities & green energy

      • Sewer: Public Sewer
      • Water: Public

      Community & HOA

      Community
      • Subdivision: Greenwood Manor Resub
      HOA
      • Has HOA: No
      Location
      • Region: Centennial

      Financial & listing details

      • Price per square foot: $160/sqft
      • Tax assessed value: $855,000
      • Annual tax amount: $6,882
      • Date on market: 4/23/2026
      • Listing terms: 1031 Exchange,Cash,Conventional,Other
      • Exclusions: Tenant's Personal Property
      • Ownership: Individual
      • Lease term: 12 Months

        Estimated market value

        Not available

        Estimated sales range

        Not available

        Not available

        Price history

        DateEventPrice
        4/23/2026Listed for sale$950,000+245.5%$160/sqft
        Source: REcolorado as distributed by MLS GRID #4342198 Report a problem
        5/7/1999Sold$275,000+103.7%$46/sqft
        Source: Public Record Report a problem
        2/22/1994Sold$135,000$23/sqft
        Source: Public Record Report a problem

        Public tax history

        YearProperty taxesTax assessment
        2025$6,786 +6.6%$53,438 -8.8%
        2024$6,367 +37.4%$58,625 -6.8%
        2023$4,636 -2%$62,914 +58.2%
        2022$4,728 $39,780 -4.9%
        2021-- $41,828 +10.6%
        2020$4,291 +1%$37,809
        2019$4,249 $37,809 -5.5%
        2018$4,249 +6.5%$40,025
        2017$3,989 $40,025 +36%
        2016-- $29,420
        2015-- $29,420 +18.3%
        2014$3,078 $24,867 +13.5%
        2013-- $21,900
        2012-- $21,900
        2011$2,300 +10.5%$21,900 +1.3%
        2010$2,080 -28.8%$21,620
        2009$2,923 $21,620 -30.1%
        2008-- $30,924
        2007-- $30,924 +5.2%
        2006-- $29,396
        2005-- $29,396 +3.2%
        2002$2,274 +33.6%$28,490 +44.5%
        2001$1,702 $19,720
        Find assessor info on the county website

        Monthly payment

        Est. payment

        Payment breakdown

        Explore the cost of this home by adjusting the details. Changes won't be saved.
        All calculations are estimates and provided by Zillow, Inc. for informational purposes only. Actual amounts may vary.
        HOA fees may include property taxes on listings classified as Co-Ops. Contact the listing agent and/or owner for fee details.
        Mortgage interest rates are dependent on a number of factors, including credit score, down payment, and repayment length. Interest rate data provided by Zillow Group Marketplace, Inc. as of 1/1/1970 from various mortgage lenders with which we have lead or other similar arrangements; the Estimated Payment is an average of those rates.
        See how much you could borrow to make a competitive offer.

        Climate risks

        Neighborhood: 80121

        Getting around

        51 / 100
        Somewhat Walkable
        34 / 100
        Some Transit
        49 / 100
        Somewhat Bikeable

        Nearby schools

        GreatSchools rating
        Schools provided by the listing agent
        • Elementary: East
        • Middle: Goddard
        • High: Littleton
        • District: Littleton 6

        Source: REcolorado as distributed by MLS GRID. This data may not be complete. We recommend contacting the local school district to confirm school assignments for this home.

        A local agent can set up tours, give advice and negotiate with sellers.

        Browse local experts

        Similar homes