Seller offering assistance toward Buyer Closing Costs. Large corner lot features gated Fenced Yard with Deck, Shed, tiered Landscaping. Enjoy the oversized Covered Front Porch plus SunAwning on Back Deck. Garage with shelving and pull down steps to attic. Driveway was widened for ease with parking cars. NEW Carpet. NEWER Water Heater and HVAC. UPDATED KITCHEN and BATHS include copper plumbing. Serene Primary suite with double sink vanity and seated shower. 5 Ceiling Fans. Engineered Hardwood and Tile flooring. NO HOA dues. Terrific location on street that ends at two cul de sacs. Just 3 miles to Dale City Commuter Lot. Close proximity to Potomac Mills Shopping area and recreation to include Prince William Forest Park.
Sold for $526,000
$526,000
5702 Sailstone Ln, Woodbridge, VA 22193
3beds
1,408sqft
Single Family Residence
Built in 1987
10,410 Square Feet Lot
$525,800 Zestimate®
$374/sqft
$2,845 Estimated rent
Home value
$525,800
$500,000 - $552,000
$2,845/mo
Zestimate® history
Owner options
List your home for rent
$2,845/mo
Rent Zestimate®
Find your next renter with Zillow Rental Manager. Plus, with online applications, you can quickly screen prospective tenants – for free.
$2,845/mo
Rent Zestimate®
Refinance and save
$3,221/mo
Est. payment
Refinancing to a lower rate could help reduce your monthly payments and save thousands over the life of the loan.
$3,221/mo
Est. payment
Explore your selling options
Work with a Zillow partner agent
Leverage their expertise and Zillow's premium Showcase listings to get your home seen by more buyers.
Get startedList with your own agent
Get your home in front of millions of buyers by listing it on Zillow.
Learn how to do itSell it yourself
Take full control of how buyers see your home on Zillow by listing For Sale by Owner (FSBO).
List your homeWhat's special
Large corner lotCopper plumbingTiered landscapingOversized covered front porchUpdated kitchen and baths
Zillow last checked:
Listing updated:
Listed by:
Lou Ann Armstrong 703-517-0006,
RE/MAX Gateway, LLC
Bought with:
Patty Bowers Perez, 0225204237
Samson Properties
Source: Bright MLS,MLS#: VAPW2121926
Facts & features
Interior
Bedrooms & bathrooms
- Bedrooms: 3
- Bathrooms: 3
- Full bathrooms: 2
- 1/2 bathrooms: 1
- Main level bathrooms: 1
Rooms
- Room types: Living Room, Primary Bedroom, Bedroom 2, Bedroom 3, Kitchen, Foyer, Breakfast Room, Other, Utility Room, Bathroom 2, Primary Bathroom, Half Bath
Primary bedroom
- Features: Ceiling Fan(s), Attached Bathroom
- Level: Upper
- Area: 195 Square Feet
- Dimensions: 13 X 15
Bedroom 2
- Features: Ceiling Fan(s)
- Level: Upper
- Area: 117 Square Feet
- Dimensions: 9 X 13
Bedroom 3
- Features: Ceiling Fan(s)
- Level: Upper
- Area: 99 Square Feet
- Dimensions: 9 X 11
Primary bathroom
- Features: Bathroom - Walk-In Shower, Double Sink, Flooring - Ceramic Tile
- Level: Upper
- Area: 78 Square Feet
- Dimensions: 6 X 13
Bathroom 2
- Features: Flooring - Ceramic Tile
- Level: Upper
- Area: 40 Square Feet
- Dimensions: 5 X 8
Breakfast room
- Features: Ceiling Fan(s), Flooring - Engineered Wood
- Level: Main
- Area: 130 Square Feet
- Dimensions: 10 X 13
Foyer
- Features: Flooring - Engineered Wood
- Level: Main
Half bath
- Level: Main
- Area: 21 Square Feet
- Dimensions: 3 X 7
Kitchen
- Features: Granite Counters, Recessed Lighting, Flooring - Engineered Wood
- Level: Main
- Area: 130 Square Feet
- Dimensions: 10 X 13
Living room
- Features: Ceiling Fan(s)
- Level: Main
- Area: 165 Square Feet
- Dimensions: 11 X 15
Other
- Features: Attic - Pull-Down Stairs
- Level: Main
- Area: 228 Square Feet
- Dimensions: 12 X 19
Utility room
- Level: Main
- Area: 108 Square Feet
- Dimensions: 6 X 18
Heating
- Forced Air, Programmable Thermostat, Natural Gas
Cooling
- Central Air, Ceiling Fan(s), Programmable Thermostat, Electric
Appliances
- Included: Microwave, Dishwasher, Disposal, Dryer, Ice Maker, Self Cleaning Oven, Refrigerator, Washer, Electric Water Heater
- Laundry: Main Level
Features
- Bathroom - Walk-In Shower, Ceiling Fan(s), Combination Kitchen/Dining, Kitchen - Table Space, Primary Bath(s), Recessed Lighting, Upgraded Countertops, Attic
- Doors: Storm Door(s)
- Windows: Window Treatments
- Has basement: No
- Has fireplace: No
Interior area
- Total structure area: 1,408
- Total interior livable area: 1,408 sqft
- Finished area above ground: 1,408
- Finished area below ground: 0
Property
Parking
- Total spaces: 5
- Parking features: Garage Door Opener, Garage Faces Front, Oversized, Concrete, Attached, Driveway
- Attached garage spaces: 1
- Uncovered spaces: 4
- Details: Garage Sqft: 226
Accessibility
- Accessibility features: None
Features
- Levels: Two
- Stories: 2
- Patio & porch: Deck, Porch
- Exterior features: Awning(s)
- Pool features: None
- Fencing: Back Yard
Lot
- Size: 10,410 Square Feet
- Features: Corner Lot
Details
- Additional structures: Above Grade, Below Grade
- Parcel number: 8091383295
- Zoning: RPC
- Special conditions: Standard
Construction
Type & style
- Home type: SingleFamily
- Architectural style: Colonial
- Property subtype: Single Family Residence
Materials
- Vinyl Siding
- Foundation: Slab
Condition
- Very Good
- New construction: No
- Year built: 1987
Details
- Builder model: Highland (UH32)
Utilities & green energy
- Sewer: Public Sewer
- Water: Public
- Utilities for property: Underground Utilities
Community & HOA
Community
- Subdivision: Dale City
HOA
- Has HOA: No
Location
- Region: Woodbridge
Financial & listing details
- Price per square foot: $374/sqft
- Tax assessed value: $467,700
- Annual tax amount: $4,534
- Date on market: 6/11/2026
- Listing agreement: Exclusive Right To Sell
- Listing terms: Cash,Conventional,FHA,VA Loan,VHDA
- Ownership: Fee Simple
Price history
| Date | Event | Price |
|---|---|---|
| 7/22/2026 | Sold | $526,000+0.2%$374/sqft |
Source:  Bright MLS #VAPW2121926 Report a problem Bright MLS #VAPW2121926 Report a problem | ||
| 6/28/2026 | Contingent | $525,000$373/sqft |
Source: Bright MLS #VAPW2121926 Report a problem | ||
| 6/23/2026 | Listed for sale | $525,000$373/sqft |
Source: Bright MLS #VAPW2121926 Report a problem | ||
| 6/16/2026 | Contingent | $525,000$373/sqft |
Source: Bright MLS #VAPW2121926 Report a problem | ||
| 6/11/2026 | Listed for sale | $525,000+16.5%$373/sqft |
Source: Bright MLS #VAPW2121926 Report a problem | ||
| 4/14/2023 | Sold | $450,501+14.1%$320/sqft |
Source: Bright MLS #VAPW2046958 Report a problem | ||
| 3/26/2023 | Pending sale | $395,000$281/sqft |
Source: Bright MLS #VAPW2046958 Report a problem | ||
| 3/26/2023 | Listing removed | $395,000$281/sqft |
Source: Bright MLS #VAPW2046958 Report a problem | ||
| 3/23/2023 | Listed for sale | $395,000+221.4%$281/sqft |
Source: Bright MLS #VAPW2046958 Report a problem | ||
| 6/26/1995 | Sold | $122,900$87/sqft |
Source: Public Record Report a problem | ||
Public tax history
| Year | Property taxes | Tax assessment |
|---|---|---|
| 2025 | $4,454 +7.1% | $454,300 +8.6% |
| 2024 | $4,159 +37.7% | $418,200 +2.9% |
| 2023 | $3,019 +6750% | $406,500 +4.8% |
| 2022 | $44 +12% | $387,900 +9.8% |
| 2021 | $39 | $353,400 +17.2% |
| 2020 | -- | $301,500 +4.2% |
| 2019 | $1,747 -50.5% | $289,400 -1.1% |
| 2018 | $3,532 +7.2% | $292,500 +7.1% |
| 2017 | $3,294 +1% | $273,000 +3.4% |
| 2016 | $3,263 +9.1% | $263,900 +5% |
| 2015 | $2,991 | $251,400 +6.5% |
| 2014 | $2,991 | $236,100 +11.1% |
| 2013 | -- | $212,500 +15.6% |
| 2012 | -- | $183,800 +16.6% |
| 2010 | -- | $157,700 -2.3% |
| 2009 | -- | $161,400 -43.9% |
| 2008 | -- | $287,900 -23% |
| 2007 | -- | $374,100 -0.2% |
| 2006 | -- | $374,700 +32.2% |
| 2005 | -- | $283,500 +26.1% |
| 2004 | -- | $224,800 +26% |
| 2003 | -- | $178,400 +9.4% |
| 2002 | -- | $163,000 +17.7% |
| 2001 | -- | $138,500 |
Find assessor info on the county website
Neighborhood: Dale City
Nearby homes
- $515,0004 bd2 ba1.7k sqft14358 Shaw Ct, Woodbridge, VA 22193Sold
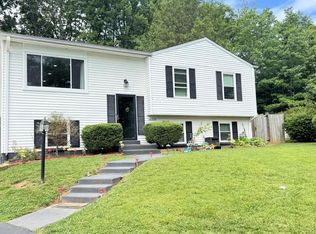
- $525,5004 bd2 ba1.8k sqft5704 Sailstone Ln, Woodbridge, VA 22193Off Market
- $513,3004 bd2 ba1k sqft14356 Shaw Ct, Woodbridge, VA 22193Off Market
- $513,4004 bd2 ba1.8k sqft5700 Sailstone Ln, Woodbridge, VA 22193Off Market

- $463,3003 bd2 ba1.7k sqft14377 Seabury Ct, Woodbridge, VA 22193Off Market
- $486,3003 bd2 ba986 sqft5709 Sailstone Ln, Woodbridge, VA 22193Off Market
- $500,0004 bd2 ba1.8k sqft5707 Sailstone Ln, Woodbridge, VA 22193Sold
- $491,8003 bd2 ba1k sqft5706 Sailstone Ln, Woodbridge, VA 22193Off Market
Nearby schools
GreatSchools rating
- 8/10Sharon C. McAuliffe Elementary SchoolGrades: PK-5Distance: 0.5 mi
- 8/10Herbert J. Saunders Middle SchoolGrades: 6-8Distance: 1.4 mi
- 5/10C.D. Hylton High SchoolGrades: PK,9-12Distance: 0.7 mi
Schools provided by the listing agent
- Elementary: Mcauliffe
- Middle: Saunders
- High: Hylton
- District: Prince William County Public Schools
Source: Bright MLS. This data may not be complete. We recommend contacting the local school district to confirm school assignments for this home.
Get a cash offer in 3 minutes
Find out how much your home could sell for in as little as 3 minutes with a no-obligation cash offer.
Estimated market value
$525,800
Get a cash offer in 3 minutes
Find out how much your home could sell for in as little as 3 minutes with a no-obligation cash offer.
Estimated market value
$525,800
- Virginia
- Prince William County
- Woodbridge
- 22193
- Dale City
- 5702 Sailstone Ln
Nearby cities
Nearby neighborhoods
Nearby zip codes
Other Woodbridge Topics
