Charming 3 Bedroom Country Home on Nearly 8 Acres! Completely updated and move-in ready, this beautiful home offers the perfect setting for year-round living or a private vacation retreat. Enjoy peace and privacy while being just minutes from hiking/biking trails, Royal Mountain Ski Area, snowmobile routes, golf, and several lakes, an ideal spot for outdoor enthusiasts! The partially wooded lot features a brand-new deck where you can relax and watch deer and turkey wander by. Inside, you'll find an open floor plan with freshly painted kitchen cabinets, new flooring in the kitchen and living room, and a fully renovated bathroom. The versatile second floor can serve as a 3rd bedroom, office, or rec space. A large fenced area is perfect for pets, and the detached 2 car garage plus spacious driveway provide ample parking. Don't miss this turn-key gem!
Closed
$215,000
5702 State Highway 29A, Stratford, NY 13470
3beds
1,174sqft
Single Family Residence, Residential
Built in 2004
7.9 Acres Lot
$220,600 Zestimate®
$183/sqft
$1,971 Estimated rent
Home value
$220,600
$154,000 - $315,000
$1,971/mo
Zestimate® history
Owner options
List your home for rent
$1,971/mo
Rent Zestimate®
Find your next renter with Zillow Rental Manager. Plus, with online applications, you can quickly screen prospective tenants – for free.
$1,971/mo
Rent Zestimate®
Refinance and save
$1,291/mo
Est. payment
Refinancing to a lower rate could help reduce your monthly payments and save thousands over the life of the loan.
$1,291/mo
Est. payment
Explore your selling options
Work with a Zillow partner agent
Leverage their expertise and Zillow's premium Showcase listings to get your home seen by more buyers.
Get startedList with your own agent
Get your home in front of millions of buyers by listing it on Zillow.
Learn how to do itSell it yourself
Take full control of how buyers see your home on Zillow by listing For Sale by Owner (FSBO).
List your homeWhat's special
Fully renovated bathroomBrand-new deckPartially wooded lotOpen floor planLarge fenced areaVersatile second floorNew flooring
Zillow last checked:
Listing updated:
Listed by:
Katrina F Ruberti 518-423-2502,
Howard Hanna Capital Inc,
Arianna Lynaugh 518-844-4314,
Howard Hanna Capital Inc
Bought with:
Angelo Rosse, 10401355215
New Scotland Realty
Source: Global MLS,MLS#: 202526993
Facts & features
Interior
Bedrooms & bathrooms
- Bedrooms: 3
- Bathrooms: 1
- Full bathrooms: 1
Bedroom
- Level: First
Bedroom
- Level: First
Bedroom
- Level: Second
Full bathroom
- Level: First
Kitchen
- Level: First
Living room
- Level: First
Heating
- Forced Air, Propane, Propane Tank Owned
Cooling
- None
Appliances
- Included: Gas Water Heater, Oven, Range, Refrigerator, Washer/Dryer
- Laundry: Laundry Closet
Features
- Vaulted Ceiling(s)
- Flooring: Vinyl
- Basement: None
- Number of fireplaces: 1
- Fireplace features: Gas
Interior area
- Total structure area: 1,174
- Total interior livable area: 1,174 sqft
- Finished area above ground: 1,174
- Finished area below ground: 0
Property
Parking
- Total spaces: 6
- Parking features: Off Street, Paved, Detached, Driveway
- Garage spaces: 2
- Has uncovered spaces: Yes
Features
- Patio & porch: Deck
- Exterior features: Other
- Fencing: Wire,Back Yard
- Has view: Yes
- View description: Trees/Woods
Lot
- Size: 7.9 Acres
- Features: Private, Cleared
Details
- Additional structures: Garage(s)
- Parcel number: 173800 49.114.12
- Special conditions: Standard
- Other equipment: Fuel Tank(s)
Construction
Type & style
- Home type: SingleFamily
- Architectural style: Cottage
- Property subtype: Single Family Residence, Residential
Materials
- Wood Siding
- Foundation: Pillar/Post/Pier, Slab
- Roof: Metal
Condition
- New construction: No
- Year built: 2004
Utilities & green energy
- Sewer: Septic Tank
Community & HOA
HOA
- Has HOA: No
Location
- Region: Stratford
Financial & listing details
- Price per square foot: $183/sqft
- Tax assessed value: $174,883
- Annual tax amount: $3,230
- Date on market: 10/2/2025
Price history
| Date | Event | Price |
|---|---|---|
| 11/18/2025 | Sold | $215,000$183/sqft |
Source:  Global MLS #202526993 Report a problem Global MLS #202526993 Report a problem | ||
| 10/10/2025 | Pending sale | $215,000$183/sqft |
Source: Global MLS #202526993 Report a problem | ||
| 10/2/2025 | Listed for sale | $215,000+59.3%$183/sqft |
Source: Global MLS #202526993 Report a problem | ||
| 3/30/2021 | Sold | $135,000$115/sqft |
Source: Global MLS #202110834 Report a problem | ||
| 3/11/2021 | Pending sale | $135,000$115/sqft |
Source: Global MLS #202110834 Report a problem | ||
| 2/2/2021 | Contingent | $135,000$115/sqft |
Source: Global MLS #202110834 Report a problem | ||
| 1/17/2021 | Listed for sale | $135,000+16.3%$115/sqft |
Source: Global MLS #202110834 Report a problem | ||
| 8/13/2018 | Sold | $116,099+1%$99/sqft |
Source: Public Record Report a problem | ||
| 6/18/2018 | Pending sale | $115,000$98/sqft |
Source: VAN BILLINGS REAL ESTATE LLC #10494159 Report a problem | ||
| 5/17/2018 | Listed for sale | $115,000+43.9%$98/sqft |
Source: VAN BILLINGS REAL ESTATE LLC #10494159 Report a problem | ||
| 8/12/2011 | Sold | $79,900-8.7%$68/sqft |
Source: Public Record Report a problem | ||
| 6/5/2011 | Price change | $87,500+9.5%$75/sqft |
Source: Van Billings #145002984 Report a problem | ||
| 5/26/2011 | Price change | $79,900-8.7%$68/sqft |
Source: Van Billings Real Estate LLC #41132 Report a problem | ||
| 9/14/2010 | Price change | $87,500-4.8%$75/sqft |
Source: Van Billings Real Estate LLC #41132 Report a problem | ||
| 9/5/2010 | Price change | $91,900-8%$78/sqft |
Source: Van Billings Real Estate LLC #41132 Report a problem | ||
| 8/18/2010 | Price change | $99,900-7.5%$85/sqft |
Source: Van Billings Real Estate LLC #41132 Report a problem | ||
| 7/25/2010 | Price change | $108,000-3.6%$92/sqft |
Source: Van Billings Real Estate LLC #41132 Report a problem | ||
| 5/22/2010 | Price change | $112,000-5.5%$95/sqft |
Source: Dolgeville Mill Real Estate #41132 Report a problem | ||
| 4/3/2010 | Price change | $118,500-7.8%$101/sqft |
Source: Dolgeville Mill Real Estate #41132 Report a problem | ||
| 3/16/2010 | Listed for sale | $128,500$109/sqft |
Source: Dolgeville Mill Real Estate #41132 Report a problem | ||
Public tax history
| Year | Property taxes | Tax assessment |
|---|---|---|
| 2025 | -- | $112,100 |
| 2024 | -- | $112,100 |
| 2023 | -- | $112,100 |
| 2022 | -- | $112,100 |
| 2021 | -- | $112,100 |
| 2020 | -- | $112,100 |
| 2019 | -- | $112,100 |
| 2018 | -- | $112,100 |
| 2017 | $2,893 | $112,100 |
| 2016 | -- | $112,100 |
| 2015 | -- | $112,100 |
| 2014 | -- | $112,100 |
| 2013 | -- | $112,100 +144.8% |
| 2012 | -- | $45,800 |
| 2011 | -- | $45,800 |
| 2010 | -- | $45,800 |
| 2009 | -- | $45,800 |
| 2008 | -- | $45,800 |
| 2007 | -- | $45,800 |
| 2006 | -- | $45,800 |
| 2005 | -- | $45,800 |
Find assessor info on the county website
Neighborhood: 13470
Nearby homes
- $--102 Acres0 Avery Rd, Stratford, NY 13470Off Market
- $240,4003 bd2 ba1.6k sqft5712 State Highway 29a, Stratford, NY 13470Off Market
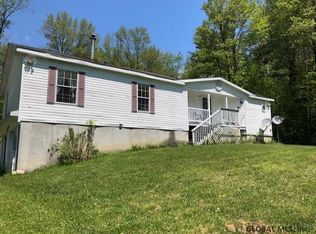
- $127,0003 bd2 ba1k sqft5663 State Highway 29a, Stratford, NY 13470Off Market
- $32,449-- bd-- ba-- sqftAvery Rd N, Stratford, NY 13470Off Market
- $59,00011 AcresL13 New York #29A, Stratford, NY 13470Lot/Land
- $155,00087.4 AcresL13 State Highway 29a, Stratford, NY 13470Lot/Land
- $169,5002 bd1 ba1k sqft5738 State Highway 29a, Stratford, NY 13470Off Market
- $39,0023 bd1 ba1.1k sqft151 Avery Rd N, Stratford, NY 13470Off Market
Nearby schools
GreatSchools rating
- 2/10Dolgeville Elementary SchoolGrades: PK-6Distance: 8.5 mi
- 4/10James A Green Junior-Senior High SchoolGrades: 7-12Distance: 8.5 mi
Schools provided by the listing agent
- Elementary: Dolgerville
- High: James A. Green
Source: Global MLS. This data may not be complete. We recommend contacting the local school district to confirm school assignments for this home.
- New York
- Fulton County
- Stratford
- 13470
- 5702 State Highway 29A
Nearby cities
Nearby zip codes
Other Stratford Topics
