Welcome to 5702 Taylan Ln. This is a beautifully maintained and spacious home offering comfort, functionality, and numerous updates throughout! This 3-bedroom, 2 full bath, and 1 half bath home features a bright and open layout with generous living spaces perfect for both everyday living and entertaining. Enjoy peace of mind with a new roof installed in 2021, along with many additional updates that make this home truly move-in ready. The spacious kitchen opens seamlessly to the living areas, while the oversized backyard provides plenty of room to relax, entertain, or enjoy outdoor activities. One of the standout features of this property is the direct backyard access to a walking trail, offering added privacy and a great space for walking, jogging, or enjoying the outdoors right from your own backyard. Conveniently located near shopping, dining, and major roadways, this home combines space, updates, and location all in one. Schedule your showing today!
For sale
$280,000
5702 Taylan Ln, Rosenberg, TX 77471
3beds
2,151sqft
Single Family Residence
Built in 2003
6,324 Square Feet Lot
$277,900 Zestimate®
$130/sqft
$-- HOA
What's special
Generous living spacesBright and open layout
- 38 days
- 279
- 22
Zillow last checked:
Listing updated:
Listed by:
Darwin Soto TREC #0722792 713-384-8474,
Jane Byrd Properties International LLC
Source: HAR,MLS#: 30209408
Facts & features
Interior
Bedrooms & bathrooms
- Bedrooms: 3
- Bathrooms: 3
- Full bathrooms: 2
- 1/2 bathrooms: 1
Primary bedroom
- Level: Second
- Area: 238.82
- Dimensions: 15'10 x 15'1
Bedroom
- Level: Second
- Area: 135.21
- Dimensions: 9'10 x 13'9
Bedroom
- Level: Second
- Area: 108.5
- Dimensions: 10'4 x 10'6
Heating
- Natural Gas
Cooling
- Electric
Interior area
- Total structure area: 2,151
- Total interior livable area: 2,151 sqft
Property
Parking
- Total spaces: 2
- Parking features: Attached
- Attached garage spaces: 2
Features
- Stories: 2
Lot
- Size: 6,324 Square Feet
- Features: Subdivided, 0 Up To 1/4 Acre
Details
- Parcel number: 8503050010220901
Construction
Type & style
- Home type: SingleFamily
- Architectural style: Traditional
- Property subtype: Single Family Residence
Materials
- Brick
- Foundation: Slab
- Roof: Composition
Condition
- New construction: No
- Year built: 2003
Utilities & green energy
- Water: Water District
Community & HOA
Community
- Subdivision: Villages Of Town Center
HOA
- Has HOA: Yes
Location
- Region: Rosenberg
Financial & listing details
- Price per square foot: $130/sqft
- Tax assessed value: $276,101
- Annual tax amount: $6,099
- Date on market: 8/18/2026
Estimated market value
$277,900
$264,000 - $292,000
$2,084/mo
Price history
| Date | Event | Price |
|---|---|---|
| 9/20/2026 | Listed for sale | $280,000$130/sqft |
Source:  HAR #30209408 Report a problem HAR #30209408 Report a problem | ||
| 9/19/2026 | Pending sale | $280,000$130/sqft |
Source: HAR #30209408 Report a problem | ||
| 6/25/2026 | Price change | $280,000-3.4%$130/sqft |
Source: HAR #62442825 Report a problem | ||
| 5/9/2026 | Listed for sale | $290,000$135/sqft |
Source: HAR #62442825 Report a problem | ||
Public tax history
| Year | Property taxes | Tax assessment |
|---|---|---|
| 2025 | $3,156 -2.7% | $276,101 +9.4% |
| 2024 | $3,244 +11.1% | $252,297 +10% |
| 2023 | $2,920 -15.1% | $229,361 +10% |
| 2022 | $3,438 +2.8% | $208,510 +10% |
| 2021 | $3,343 +3.7% | $189,550 +6.6% |
| 2020 | $3,223 +1.1% | $177,740 +5.6% |
| 2019 | $3,188 -0.9% | $168,250 +2.8% |
| 2018 | $3,217 -13.3% | $163,650 +2.3% |
| 2017 | $3,712 | $160,000 +7.3% |
| 2016 | $3,712 +36.4% | $149,050 +8.4% |
| 2015 | $2,721 +4.2% | $137,510 +10% |
| 2014 | $2,612 | $125,010 +5% |
| 2013 | -- | $119,010 +4.6% |
| 2012 | -- | $113,810 -0.1% |
| 2011 | -- | $113,890 -1.7% |
| 2010 | -- | $115,870 -6.6% |
| 2009 | -- | $124,110 -6.4% |
| 2008 | -- | $132,570 |
| 2007 | -- | $132,570 +4.1% |
| 2006 | -- | $127,340 +5.7% |
| 2005 | -- | $120,480 -8.3% |
| 2004 | -- | $131,380 |
| 2003 | -- | -- |
| 2002 | -- | -- |
Find assessor info on the county website
Monthly payment
Est. payment
Payment breakdown
Explore the cost of this home by adjusting the details. Changes won't be saved.Climate risks
Neighborhood: Villages of Town Center
Nearby schools
Schools provided by the listing agent
- Elementary: Smith Elementary School (Lamar)
- Middle: Lamar Junior High School
- High: Lamar Consolidated High School
Source: HAR. This data may not be complete. We recommend contacting the local school district to confirm school assignments for this home.
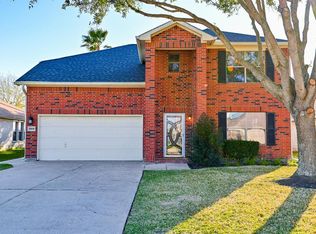
Similar homes
- $280,0003 bd2 ba2.1k sqft3939 Catania Bay Ct, Missouri City, TX 77459For Sale
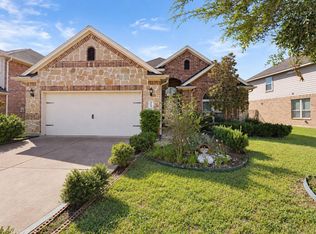 MLS ID #78701876, Edward McClintick, Joseph Walter Realty, LLC. HAR
 - $319,9003 bd2 ba2.2k sqft6226 Mason Way, Rosenberg, TX 77471For Sale
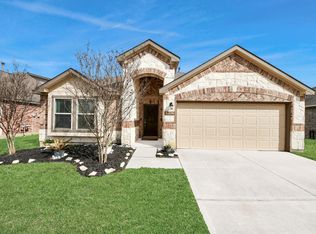 MLS ID #76325321, Briana Vallejo, Central Metro Realty. HAR
 - $279,9002 bd2 ba1.4k sqft3011 Dandelion Dr, Richmond, TX 77469For Sale
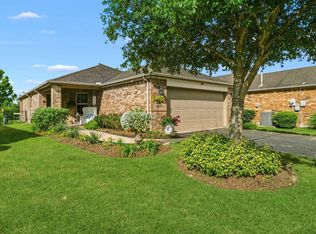 MLS ID #57820396, Candis Warner, Keller Williams Realty Southwest. HAR
 - $250,0003 bd3 ba1.6k sqft1915 Sable Glen Ct, Rosenberg, TX 77469For Sale
 MLS ID #88640234, Alan Angeron, Greenwood King Properties - Kirby Office. HAR
