Welcome to this stunning patio twinhome that perfectly balances modern luxury and comfortable living. With 3 bedrooms, 2 bathrooms, and an array of upscale features, this home offers an exceptional open floor plan designed to elevate your lifestyle.
The thoughtfully designed entryway welcomes you with a bench adorned with hooks, providing the perfect spot for coats, bags, and everyday essentials. The practicality of this home continues with a spacious laundry room, fully equipped with built-ins for optimal organization.
The sleek kitchen boasts quartz countertops, complemented by a tiled backsplash that adds a touch of sophistication. Stainless steel appliances gleam against the backdrop of the tiled backsplash, while under-cabinet lighting illuminates the space and enhances the ambiance. Cooking and entertaining are made effortless in this space, complete with a large pantry for convenient storage.
The adjacent dining room opens up to a charming patio, offering a seamless indoor-outdoor connection. The beautiful living room features a boxed ceiling with beams and showcases a cozy gas fireplace.
The primary bedroom is a true retreat, featuring a boxed ceiling that adds a touch of elegance. A walk-in closet offers ample space for your wardrobe, ensuring everything is neatly organized. The primary bathroom exudes luxury with its dual sink vanity, providing both convenience and style. Step into the tiled shower and experience a spa-like oasis right at home.
Not to be overlooked, the fully finished garage is complete with a heater to keep you comfortable year-round. Floor drains ensure easy maintenance, while hot and cold water hookups provide added convenience.
This home also includes a full landscape package with sod, sprinkler system, and concrete edging.
Schedule a showing today!
Agent/Owner
Sold
Price Unknown
5702 Titanium Dr, Bismarck, ND 58503
3beds
1,687sqft
Townhouse
Built in 2022
9,583 Square Feet Lot
$465,200 Zestimate®
$--/sqft
$2,476 Estimated rent
Home value
$465,200
$442,000 - $488,000
$2,476/mo
Zestimate® history
Owner options
List your home for rent
$2,476/mo
Rent Zestimate®
Find your next renter with Zillow Rental Manager. Plus, with online applications, you can quickly screen prospective tenants – for free.
$2,476/mo
Rent Zestimate®
Refinance and save
Refinancing to a lower rate could help reduce your monthly payments and save thousands over the life of the loan.
Explore your selling options
Work with a Zillow partner agent
Leverage their expertise and Zillow's premium Showcase listings to get your home seen by more buyers.
Get startedList with your own agent
Get your home in front of millions of buyers by listing it on Zillow.
Learn how to do itSell it yourself
Take full control of how buyers see your home on Zillow by listing For Sale by Owner (FSBO).
List your homeWhat's special
Full landscape packageLarge pantryBoxed ceilingDual sink vanityTiled showerExceptional open floor planModern luxury
Zillow last checked:
Listing updated:
Listed by:
Kirsten Thomson 701-223-3030,
TRADEMARK REALTY
Bought with:
Kirsten Thomson, 10677
TRADEMARK REALTY
Source: Great North MLS,MLS#: 4009114
Facts & features
Interior
Bedrooms & bathrooms
- Bedrooms: 3
- Bathrooms: 2
- Full bathrooms: 1
- 3/4 bathrooms: 1
Primary bedroom
- Level: Main
Bedroom 2
- Level: Main
Bedroom 3
- Level: Main
Primary bathroom
- Level: Main
Bathroom 2
- Level: Main
Dining room
- Level: Main
Kitchen
- Level: Main
Laundry
- Level: Main
Living room
- Level: Main
Storage
- Level: Main
Other
- Level: Main
Heating
- Forced Air
Cooling
- Central Air
Appliances
- Included: Dishwasher, Disposal, Electric Range, Microwave, Microwave Hood, Refrigerator
- Laundry: Main Level
Features
- Main Floor Bedroom, Pantry, Primary Bath, Walk-In Closet(s)
- Flooring: Tile, Vinyl, Carpet
- Basement: None
- Number of fireplaces: 1
- Fireplace features: Gas, Living Room
Interior area
- Total structure area: 1,687
- Total interior livable area: 1,687 sqft
- Finished area above ground: 1,687
- Finished area below ground: 0
Property
Parking
- Total spaces: 3
- Parking features: Garage Door Opener, Heated Garage, Insulated, Garage Faces Front, Attached
- Attached garage spaces: 3
Features
- Levels: One
- Stories: 1
- Patio & porch: Patio
- Exterior features: Rain Gutters, Lighting
Lot
- Size: 9,583 Square Feet
- Dimensions: 71 x 136 x 72 x 133
- Features: Irregular Lot
Details
- Parcel number: 2276002120
Construction
Type & style
- Home type: Townhouse
- Property subtype: Townhouse
Materials
- Vinyl Siding
- Foundation: Slab
- Roof: Shingle
Condition
- New Construction
- New construction: Yes
- Year built: 2022
Utilities & green energy
- Sewer: Public Sewer
- Water: Public
- Utilities for property: Sewer Connected, Natural Gas Connected, Water Connected, Trash Pickup - Public, Electricity Connected
Community & HOA
Community
- Security: Smoke Detector(s)
- Subdivision: SILVER RANCH
HOA
- Services included: None
Location
- Region: Bismarck
Financial & listing details
- Tax assessed value: $342,400
- Annual tax amount: $310
- Date on market: 8/7/2023
- Electric utility on property: Yes
- Road surface type: Asphalt
Price history
| Date | Event | Price |
|---|---|---|
| 3/22/2024 | Sold | -- |
Source: Great North MLS #4009114 Report a problem | ||
| 10/16/2023 | Pending sale | $449,000$266/sqft |
Source: Great North MLS #4009114 Report a problem | ||
| 8/7/2023 | Listed for sale | $449,000+2%$266/sqft |
Source: Great North MLS #4009114 Report a problem | ||
| 7/24/2023 | Listing removed | -- |
Source: Great North MLS #4007335 Report a problem | ||
| 5/3/2023 | Listed for sale | $440,000$261/sqft |
Source: Great North MLS #4007335 Report a problem | ||
Public tax history
| Year | Property taxes | Tax assessment |
|---|---|---|
| 2025 | $6,813 +153.8% | $171,200 +8.7% |
| 2024 | $2,684 +114.5% | $157,550 +239.5% |
| 2023 | $1,251 +865.3% | $46,400 +280.3% |
| 2022 | $130 | $12,200 +139.2% |
| 2021 | -- | $5,100 |
| 2020 | -- | -- |
Find assessor info on the county website
Neighborhood: 58503
Nearby homes
- $--2 bd3 ba1.1k sqft4103 Steel Pl, Bismarck, ND 58503Sold
- $--3 bd2 ba1.6k sqft5710 Titanium Dr, Bismarck, ND 58503Sold
- $--2 bd2 ba1.3k sqft5612 Titanium Dr, Bismarck, ND 58503Sold
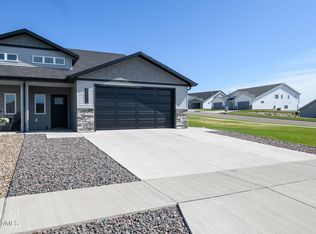
- $--2 bd2 ba1.2k sqft4105 Steel Pl, Bismarck, ND 58503Sold

- $248,800-- bd-- ba-- sqft4011 Steel St, Bismarck, ND 58503Off Market
- $425,1002 bd1 ba1.1k sqft4107 Steel Pl, Bismarck, ND 58503Off Market
- $--2 bd2 ba1.2k sqft5610 Titanium Dr, Bismarck, ND 58503Sold
- $672,3004 bd3 ba201 sqft4110 Steel Pl, Bismarck, ND 58503Off Market
Nearby schools
GreatSchools rating
- 7/10Silver Ranch Elementary SchoolGrades: K-5Distance: 0.4 mi
- 6/10Simle Middle SchoolGrades: 6-8Distance: 3.6 mi
- 5/10Legacy High SchoolGrades: 9-12Distance: 1.8 mi
Schools provided by the listing agent
- Elementary: Silver Ranch
- Middle: Simle
- High: Legacy High
Source: Great North MLS. This data may not be complete. We recommend contacting the local school district to confirm school assignments for this home.
- North Dakota
- Burleigh County
- Bismarck
- 58503
- 5702 Titanium Dr
