Skip main navigation
Sold
  • Price Unknown

    5702 Vicksburg Dr, Baton Rouge, LA 70817

    4beds
    2,756sqft
    Single Family Residence, Residential
    Built in 1974
    0.34 Acres Lot
    $353,500 Zestimate®
    $--/sqft
    $2,488 Estimated rent

    Home value

    $353,500

    $332,000 - $375,000

    $2,488/mo

    Zestimate® history
    Loading
    Loading...

    Owner options

    List your home for rent

    $2,488/mo

    Rent Zestimate®

    Find your next renter with Zillow Rental Manager. Plus, with online applications, you can quickly screen prospective tenants – for free.

    Learn more

    $2,488/mo

    Rent Zestimate®

    Refinance and save

    Refinancing to a lower rate could help reduce your monthly payments and save thousands over the life of the loan.

    See today's rates

    Explore your selling options

    Work with a Zillow partner agent

    Leverage their expertise and Zillow's premium Showcase listings to get your home seen by more buyers.

    Get started

    List with your own agent

    Get your home in front of millions of buyers by listing it on Zillow.

    Learn how to do it

    Sell it yourself

    Take full control of how buyers see your home on Zillow by listing For Sale by Owner (FSBO).

    List your home

    What's special

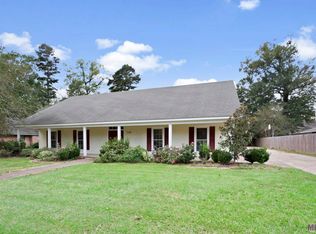
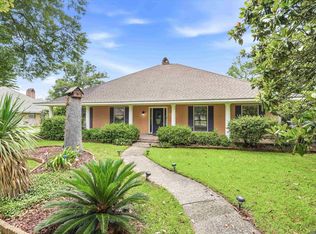
    This spacious home in well established Shenandoah features 4 bedrooms + a large bonus room + an extra living space in the front. Walking into this home you will be greeted with fresh neutral paint and brand new carpet. The kitchen was renovated to include granite countertops, new stainless steel appliances, double oven & new backsplash. There is a breakfast room open to the kitchen as well as a formal dining room. The granite countertops continue into the bathrooms. The living room has a vaulted ceiling, brick fireplace with a hearth for seating and built-in book cases. The exterior of this home has also been freshly painted & relandscaped! You will enjoy the large, private backyard. To top it off, the roof is only 6 months old! This home has been so well maintained and loved by the current owners, it is sure to bring the next buyer peace of mind and joy! Video Walk-Through: https://bit.ly/3QdOJwe

    Zillow last checked:

    Listing updated:

    Listed by:

    Alissa Jenkins,

    Compass - Perkins,

    Jammie Parbhoo,

    NAI Rampart Commercial Real Estate Lafayette

    Bought with:

    Dione Collins, 0995696592

    Keller Williams Realty Red Stick Partners

    Source: ROAM MLS,MLS#: 2023012628MLS Logo

    Facts & features

    Interior

    Bedrooms & bathrooms
    • Bedrooms: 4
    • Bathrooms: 3
    • Full bathrooms: 2
    • Partial bathrooms: 1
    Primary bedroom
    • Features: 2 Closets or More, Ceiling Fan(s), En Suite Bath, Walk-In Closet(s), Master Downstairs
    • Level: First
    • Area: 232
    • Dimensions: 16 x 14.5
    Bedroom 1
    • Level: First
    • Area: 110
    • Dimensions: 11 x 10
    Bedroom 2
    • Level: First
    • Area: 162
    • Width: 12
    Bedroom 3
    • Level: First
    • Area: 148.8
    • Width: 12
    Primary bathroom
    • Features: Double Vanity, Shower Combo
    Dining room
    • Level: First
    • Area: 125
    • Width: 10
    Kitchen
    • Features: Stone Counters, Pantry
    • Level: First
    • Area: 133.9
    • Length: 13
    Living room
    • Level: First
    • Area: 208
    • Dimensions: 16 x 13
    Heating
    • Central
    Cooling
    • Multi Units, Central Air, Ceiling Fan(s)
    Appliances
    • Included: Elec Stove Con, Dryer, Washer, Electric Cooktop, Dishwasher, Disposal, Microwave, Range/Oven, Refrigerator
    • Laundry: Electric Dryer Hookup, Inside, Laundry Room
    Features
    • Built-in Features, Ceiling 9'+, Beamed Ceilings
    • Flooring: Carpet, Ceramic Tile, Wood
    • Windows: Drapes
    • Attic: Attic Access
    • Number of fireplaces: 1
    • Fireplace features: Gas Log
    Interior area
    • Total structure area: 3,851
    • Total interior livable area: 2,756 sqft

    Property

    Parking
    • Total spaces: 2
    • Parking features: 2 Cars Park, Carport
    • Has carport: Yes
    Features
    • Stories: 1
    • Patio & porch: Covered
    • Fencing: Partial,Wood
    Lot
    • Size: 0.34 Acres
    • Dimensions: 97 x 152
    • Features: Landscaped
    Details
    • Parcel number: 01831488
    • Special conditions: Standard

    Construction

    Type & style
    • Home type: SingleFamily
    • Architectural style: Traditional
    • Property subtype: Single Family Residence, Residential
    Materials
    • Brick Siding, Brick
    • Foundation: Slab
    • Roof: Shingle
    Condition
    • New construction: No
    • Year built: 1974

    Utilities & green energy

    • Gas: Entergy
    • Sewer: Public Sewer
    • Water: Public
    • Utilities for property: Cable Connected

    Community & neighborhood

    Location
    • Region: Baton Rouge
    • Subdivision: Shenandoah Estates

    Other

    Other facts
    • Listing terms: Cash,Conventional,FHA,VA Loan

    Price history

    DateEventPrice
    2/9/2024Sold--
    Source: ROAM MLS #2023012628 Report a problem
    1/8/2024Pending sale$355,000$129/sqft
    Source: ROAM MLS #2023012628 Report a problem
    8/28/2023Price change$355,000-5.3%$129/sqft
    Source: ROAM MLS #2023012628 Report a problem
    7/30/2023Listed for sale$375,000-2.8%$136/sqft
    Source: ROAM MLS #2023012628 Report a problem
    6/26/2023Listing removed--
    Source: ROAM MLS #2023007333 Report a problem
    6/6/2023Price change$386,000-1.8%$140/sqft
    Source: ROAM MLS #2023007333 Report a problem
    6/3/2023Price change$393,000-1.3%$143/sqft
    Source: ROAM MLS #2023007333 Report a problem
    5/17/2023Price change$398,000-0.5%$144/sqft
    Source: ROAM MLS #2023007333 Report a problem
    5/9/2023Listed for sale$400,000$145/sqft
    Source: ROAM MLS #2023007333 Report a problem

    Public tax history

    YearProperty taxesTax assessment
    2025$2,455 +1297.1%$32,590 +158.7%
    2024$176 -71.8%$12,600
    2023$623 +3.1%$12,600
    2022$604 +1.9%$12,600
    2021$593 -1.2%$12,600
    2020$600 -59.8%$12,600
    2019$1,494 +1.3%$12,600
    2018$1,475 +139.4%$12,600
    2017$616 $12,600
    2016$616 +2.5%$12,600
    2015$601 +2.1%$12,600
    2014$588 $12,600
    2013$588 -58.2%$12,600
    2012$1,407 -0.9%$12,600
    2011$1,420 +1.1%$12,600
    2010$1,404 +152.8%$12,600
    2009$555 -0.6%$12,600
    2008$559 -0.6%$12,600
    2007$562 -1.4%$12,600
    2006$570 -1.7%$12,600
    2005$580 +3.6%$12,600
    2004$560 -6.9%$12,600
    2003$601 0%$12,600
    2002$601 +2.8%$12,600
    2001$585 +8.8%$12,600
    2000$538 $12,600

    Find assessor info on the county website

    Neighborhood: Shenandoah

    Nearby schools

    GreatSchools rating
    Schools provided by the listing agent
    • District: East Baton Rouge

    Source: ROAM MLS. This data may not be complete. We recommend contacting the local school district to confirm school assignments for this home.

    Get a cash offer in 3 minutes
    Find out how much your home could sell for in as little as 3 minutes with a no-obligation cash offer.
    Estimated market value
    $353,500
    Get a cash offer in 3 minutes
    Find out how much your home could sell for in as little as 3 minutes with a no-obligation cash offer.
    Estimated market value
    $353,500