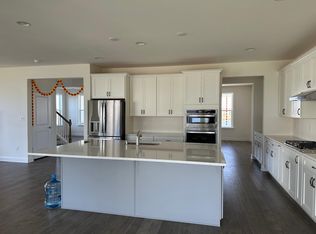
The Views, The Sunrise and the lifestyle. Welcome to the Village of Bayberry, this stunning Grant model is absolutely BEAUTIFUL.....and functional. Lets start with the community, the lake house, the pond in front of the home with walking trails around it, the soccer fields, the private ally that this home is situated on and so much more. As you drive around this home you can park up to 10 cars in the driveway and head into the 3 car garage or walk the beautiful pathway to the front porch that overlooks the pond. As you enter this home you are greeted with real hardwood floors that throughout the first floor, a lovely dining room and front room that are not only beautiful but overlook that beautiful body of water. As you head to the back of the home ...WOW!!! the large open concept kitchen, family room with a gas fireplace and a large eat in dining area. The kitchen has upgraded appliances, a new bosch dishwasher, tiled backsplash, a butlers pantry, a large pantry an a Quartz island that is spectacular, so many countertops, upgraded cabinets, upgraded lighting fixtures and a sun room that adds to this amazing open space....Now lets head upstairs to 4 large bedrooms and 3 full bathrooms. The primary suite is RETREAT, with a primary bathroom that has a free standing soaking tub, tiled shower and 2 separate quartz vanities, the 3 other bedrooms are grand with 2 full bathrooms....upstairs laundry room is just perfect. Now lets go downstairs, yes it is unfinished but its huge, clean and waiting for you to make your own... did I mention its a walk up? SOLAR OWNED, 2 EV outlets in the garage, 4 foot extension from the model, 9 foot ceilings on all three floors, new bosch dishwasher .....so much more
Sold for $879,000
$879,000
5702 W Central Park Dr, Middletown, DE 19709
4beds
4,000sqft
Single Family Residence
Built in 2023
0.37 Acres Lot
$813,500 Zestimate®
$220/sqft
$3,959 Estimated rent
Home value
$813,500
$740,000 - $895,000
$3,959/mo
Zestimate® history
Owner options
List your home for rent
$3,959/mo
Rent Zestimate®
Find your next renter with Zillow Rental Manager. Plus, with online applications, you can quickly screen prospective tenants – for free.
$3,959/mo
Rent Zestimate®
Refinance and save
$4,354/mo
Est. payment
Refinancing to a lower rate could help reduce your monthly payments and save thousands over the life of the loan.
$4,354/mo
Est. payment
Explore your selling options
Work with a Zillow partner agent
Leverage their expertise and Zillow's premium Showcase listings to get your home seen by more buyers.
Get startedList with your own agent
Get your home in front of millions of buyers by listing it on Zillow.
Learn how to do itSell it yourself
Take full control of how buyers see your home on Zillow by listing For Sale by Owner (FSBO).
List your homeWhat's special
Walking trailsPrivate allySoccer fieldsPrimary suiteReal hardwood floorsLovely dining roomUpgraded lighting fixtures
Zillow last checked:
Listing updated:
Listed by:
Ann Marie Germano 732-740-4594,
Patterson-Schwartz-Middletown
Bought with:
Heather Williams, 5018706
Compass
Source: Bright MLS,MLS#: DENC2089188
Facts & features
Interior
Bedrooms & bathrooms
- Bedrooms: 4
- Bathrooms: 4
- Full bathrooms: 3
- 1/2 bathrooms: 1
- Main level bathrooms: 1
Rooms
- Room types: Living Room, Dining Room, Primary Bedroom, Bedroom 2, Bedroom 3, Bedroom 4, Kitchen, Family Room, Basement, Foyer, Sun/Florida Room, Primary Bathroom, Full Bath
Primary bedroom
- Features: Walk-In Closet(s)
- Level: Upper
Bedroom 2
- Features: Attached Bathroom
- Level: Upper
Bedroom 3
- Level: Upper
Bedroom 4
- Level: Upper
Primary bathroom
- Features: Double Sink, Soaking Tub
- Level: Upper
Basement
- Level: Lower
Dining room
- Level: Main
Family room
- Level: Main
Foyer
- Level: Main
Other
- Level: Main
Other
- Level: Upper
Other
- Level: Upper
Kitchen
- Level: Main
Living room
- Level: Main
Other
- Level: Main
Heating
- Forced Air, Natural Gas
Cooling
- Central Air, Electric
Appliances
- Included: Gas Water Heater
Features
- Basement: Full,Unfinished,Walk-Out Access
- Has fireplace: No
Interior area
- Total structure area: 5,592
- Total interior livable area: 4,000 sqft
- Finished area above ground: 4,000
- Finished area below ground: 0
Property
Parking
- Total spaces: 3
- Parking features: Garage Faces Side, Attached
- Attached garage spaces: 3
Accessibility
- Accessibility features: None
Features
- Levels: Two
- Stories: 2
- Pool features: Community
- Waterfront features: Pond
Lot
- Size: 0.37 Acres
Details
- Additional structures: Above Grade, Below Grade
- Parcel number: 13013.14039
- Zoning: S
- Special conditions: Standard
Construction
Type & style
- Home type: SingleFamily
- Architectural style: Colonial
- Property subtype: Single Family Residence
Materials
- Vinyl Siding
- Foundation: Concrete Perimeter
Condition
- New construction: No
- Year built: 2023
Utilities & green energy
- Sewer: Public Sewer
- Water: Public
Community & HOA
Community
- Features: Pool
- Subdivision: Village Of Bayberry
HOA
- Has HOA: Yes
- Amenities included: Billiard Room, Fitness Center, Game Room, Pool, Tennis Court(s)
- Services included: Maintenance Grounds, Snow Removal
- HOA fee: $140 quarterly
Location
- Region: Middletown
Financial & listing details
- Price per square foot: $220/sqft
- Tax assessed value: $164,600
- Annual tax amount: $5,419
- Date on market: 9/13/2025
- Listing agreement: Exclusive Right To Sell
- Exclusions: All Personal Property
- Ownership: Fee Simple
Price history
| Date | Event | Price |
|---|---|---|
| 10/10/2025 | Sold | $879,000$220/sqft |
Source:  Bright MLS #DENC2089188 Report a problem Bright MLS #DENC2089188 Report a problem | ||
| 9/19/2025 | Pending sale | $879,000$220/sqft |
Source: Bright MLS #DENC2089188 Report a problem | ||
| 9/13/2025 | Listed for sale | $879,000+10.1%$220/sqft |
Source: Bright MLS #DENC2089188 Report a problem | ||
| 12/27/2023 | Sold | $798,175$200/sqft |
Source: Public Record Report a problem | ||
Public tax history
| Year | Property taxes | Tax assessment |
|---|---|---|
| 2025 | -- | $634,500 +285.5% |
| 2024 | $8,426 +6868.4% | $164,600 +4741.2% |
| 2023 | $121 -0.7% | $3,400 |
| 2022 | $122 +1.2% | $3,400 |
| 2021 | $120 +1.2% | $3,400 |
| 2020 | $119 +8% | $3,400 |
| 2019 | $110 | $3,400 |
| 2017 | -- | $3,400 |
| 2016 | -- | $3,400 |
| 2015 | -- | $3,400 |
| 2014 | -- | $3,400 |
| 2008 | -- | -- |
| 2007 | -- | -- |
Find assessor info on the county website
Neighborhood: 19709
Nearby homes
- $818,1876 bd5 ba6.2k sqft5704 W Central Park Dr, Middletown, DE 19709Sold
- $740,3704 bd2 ba3.8k sqft5700 W Central Park Dr, Middletown, DE 19709Sold
- $744,7005 bd4 ba4.3k sqft7804 W Central Park Dr, Middletown, DE 19709Off Market

- $538,3004 bd2 ba2.2k sqft712 Angelou Ave, Middletown, DE 19709Off Market
- $592,7004 bd2 ba2.7k sqft710 Angelou Ave, Middletown, DE 19709Off Market
- $670,6005 bd4 ba4.5k sqft714 Angelou Ave, Middletown, DE 19709Off Market
- $547,4004 bd2 ba2.2k sqft708 Angelou Ave, Middletown, DE 19709Off Market
- $787,5215 bd4 ba3.9k sqft5706 W Central Park Dr, Middletown, DE 19709Sold
Nearby schools
GreatSchools rating
- 9/10Cedar Lane Elementary SchoolGrades: 1-5Distance: 0.5 mi
- 8/10Waters (Alfred G.) Middle SchoolGrades: 6-8Distance: 0.6 mi
- 9/10Middletown High SchoolGrades: 9-12Distance: 3.6 mi
Schools provided by the listing agent
- District: Appoquinimink
Source: Bright MLS. This data may not be complete. We recommend contacting the local school district to confirm school assignments for this home.
Get a cash offer in 3 minutes
Find out how much your home could sell for in as little as 3 minutes with a no-obligation cash offer.
Estimated market value
$813,500
Get a cash offer in 3 minutes
Find out how much your home could sell for in as little as 3 minutes with a no-obligation cash offer.
Estimated market value
$813,500
- Delaware
- New Castle County
- Middletown
- 19709
- 5702 W Central Park Dr
Nearby cities
Nearby zip codes
Other Middletown Topics
