OPEN HOUSE 7/25 & 7/26 2P - 4P A rare opportunity on coveted Hollilynn Drive, a street with a limited number of distinctive homesites and breathtaking Boise Foothills views. Set on approximately 5 acres, this property borders the Birds of Prey Conservation Area and backs to RP zoned land, offering country living just 15 minutes from downtown Boise and 10 minutes from the airport. Positioned at the lower end of home values on the street, it offers an exceptional opportunity to create your dream property. This beautifully maintained home is surrounded by lush trees and mature landscaping comes with valuable water rights providing added flexibility. The heated shop has electricity and was previously used as a horse barn, offering possibilities for horses, animals, hobbies or expansion. There is also room for additional outbuildings and RV parking. Relax on the deck and take in the endless panoramic views of the Boise Valley. This is where your vision can become a reality.
Coming soon
$1,100,000
5702 W Hollilynn Dr, Boise, ID 83709
4beds
4baths
3,198sqft
Single Family Residence
Built in 1995
4.96 Acres Lot
$1,066,600 Zestimate®
$344/sqft
$-- HOA
What's special
- 22 hours |
- 357 |
- 38 |
Zillow last checked:
Listing updated:
Listed by:
Eva Steinwald Main:208-943-1389,
The Steinwald Group,
Laura Jensen 707-481-3814,
The Steinwald Group
Source: IMLS,MLS#: 98994659
Facts & features
Interior
Bedrooms & bathrooms
- Bedrooms: 4
- Bathrooms: 4
- Main level bathrooms: 2
- Main level bedrooms: 3
Primary bedroom
- Level: Main
Bedroom 2
- Level: Main
Bedroom 3
- Level: Main
Bedroom 4
- Level: Lower
Dining room
- Level: Main
Kitchen
- Level: Main
Living room
- Level: Main
Office
- Level: Lower
Heating
- Heated, Forced Air, Natural Gas
Cooling
- Central Air
Appliances
- Included: Gas Water Heater, Dishwasher, Disposal, Microwave, Oven/Range Built-In, Water Softener Owned
Features
- Office, Workbench, Bath-Master, Bed-Master Main Level, Guest Room, Split Bedroom, Den/Office, Formal Dining, Family Room, Rec/Bonus, Double Vanity, Walk-In Closet(s), Walk In Shower, Breakfast Bar, Pantry, Laminate Counters, Number of Baths Main Level: 2, Number of Baths Below Grade: 1
- Flooring: Hardwood, Tile, Carpet, Vinyl
- Basement: Daylight,Walk-Out Access
- Has fireplace: Yes
- Fireplace features: Gas, Insert, Wood Burning Stove
Interior area
- Total structure area: 3,198
- Total interior livable area: 3,198 sqft
- Finished area above ground: 1,976
- Finished area below ground: 1,222
Property
Parking
- Total spaces: 5
- Parking features: Garage Door Access, RV/Boat, Attached, Detached, Other, RV Access/Parking, Driveway
- Attached garage spaces: 5
- Has uncovered spaces: Yes
- Details: Garage: 24 x 20
Features
- Levels: Single with Below Grade
- Patio & porch: Covered Patio/Deck
- Fencing: Full,Fence/Livestock,Wood
- Has view: Yes
Lot
- Size: 4.96 Acres
- Features: 1 - 4.99 AC, Garden, Horses, Irrigation Available, Views, Borders Public Owned Land, Auto Sprinkler System, Full Sprinkler System
Details
- Additional structures: Shop, Corral(s), Shed(s)
- Parcel number: R1241271005
- Zoning: RR
- Horses can be raised: Yes
Construction
Type & style
- Home type: SingleFamily
- Property subtype: Single Family Residence
Materials
- Insulation, Frame, HardiPlank Type
- Foundation: Crawl Space
- Roof: Composition
Condition
- Year built: 1995
Utilities & green energy
- Sewer: Septic Tank
- Water: Well
- Utilities for property: Electricity Connected, Cable Connected, Broadband Internet
Community & HOA
Community
- Subdivision: Calderon Estate
Location
- Region: Boise
Financial & listing details
- Price per square foot: $344/sqft
- Tax assessed value: $813,200
- Annual tax amount: $4,579
- Date on market: 7/21/2026
- Listing terms: Cash,Conventional,VA Loan
- Ownership: Fee Simple,Fractional Ownership: No
- Electric utility on property: Yes
- Road surface type: Paved
Estimated market value
$1,066,600
$949,000 - $1.21M
$4,155/mo
Price history
Price history is unavailable.
Public tax history
| Year | Property taxes | Tax assessment |
|---|---|---|
| 2025 | $3,900 +2% | $813,200 +11.6% |
| 2024 | $3,825 +11.7% | $728,400 +8.3% |
| 2023 | $3,426 +7.1% | $672,600 +0.1% |
| 2022 | $3,198 -5.1% | $672,100 +27.8% |
| 2021 | $3,370 -25.2% | $526,000 +15% |
| 2020 | $4,507 -0.3% | $457,200 +1.2% |
| 2019 | $4,522 -0.8% | $451,900 +7.4% |
| 2018 | $4,558 +31.1% | $420,800 +4.2% |
| 2017 | $3,476 | $403,900 +4% |
| 2016 | $3,476 | $388,500 +4.8% |
| 2015 | $3,476 -5.4% | $370,600 +7.8% |
| 2012 | $3,675 +6.6% | $343,900 |
| 2011 | $3,447 -19.6% | $343,900 -18.6% |
| 2010 | $4,286 +6% | $422,400 -2.4% |
| 2009 | $4,044 +99.5% | $432,900 -8.4% |
| 2007 | $2,027 -18.8% | $472,500 +13.4% |
| 2006 | $2,496 +15.9% | $416,500 +19.7% |
| 2003 | $2,153 +9.7% | $348,000 +4.4% |
| 2002 | $1,963 +6.5% | $333,300 +13.6% |
| 2001 | $1,843 | $293,300 |
Find assessor info on the county website
Monthly payment
Est. payment
Payment breakdown
Explore the cost of this home by adjusting the details. Changes won't be saved.Climate risks
Neighborhood: 83709
Nearby schools
GreatSchools rating
- 3/10Hillcrest Elementary SchoolGrades: PK-6Distance: 4.3 mi
- 4/10West Junior High SchoolGrades: 7-9Distance: 3.8 mi
- 7/10Borah Senior High SchoolGrades: 9-12Distance: 5.2 mi
Schools provided by the listing agent
- Elementary: Hillcrest
- Middle: West Boise Jr
- High: Borah
- District: Boise School District #1
Source: IMLS. This data may not be complete. We recommend contacting the local school district to confirm school assignments for this home.
- $1,335,4005 bd4 ba4k sqft5616 W Hollilynn Dr, Boise, ID 83709Off Market
- $1,550,7003 bd4 ba3.7k sqft5780 W Hollilynn Dr, Boise, ID 83709Off Market

- $1,390,5003 bd3 ba4.3k sqft5555 W Hollilynn Dr, Boise, ID 83709Off Market
- $1,573,7003 bd4 ba4.4k sqft5755 W Hollilynn Dr, Boise, ID 83709Off Market
- $--4 bd3 ba3.4k sqft5522 W Hollilynn Dr, Boise, ID 83709Sold
- $2,032,8007 bd6 ba5.8k sqft5521 W Hollilynn Dr, Boise, ID 83709Off Market
- $967,8004 bd3 ba2.4k sqft5876 W Hollilynn Dr, Boise, ID 83709Off Market
- $1,022,3003 bd2 ba2.4k sqft5785 W Hollilynn Dr, Boise, ID 83709Off Market
A local agent can set up tours, give advice and negotiate with sellers.
Similar homes
- $924,9004 bd3 ba2.5k sqft7205 W Sorenson Dr, Boise, ID 83709Active
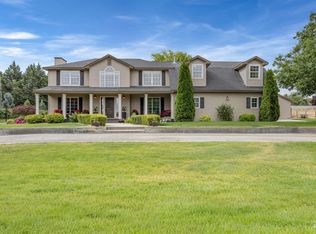 MLS ID #98989711, Callie Kelley, Marathon Realty of Idaho. IMLS
 - $799,9003 bd2 ba1.7k sqft5507 S Latigo Dr, Boise, ID 83709Active
 MLS ID #98994330, Benjamin Wood, Real Estate Unlimited. IMLS
 - $1,150,0005 bd3 ba4.1k sqft8464 W Thunder Mountain Dr, Boise, ID 83709Active
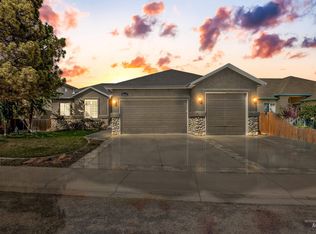 MLS ID #98988879, Naseem Eissa, LPT Realty. IMLS
 - $1,149,0005 bd4 ba4.4k sqft8695 W Lillywood St, Boise, ID 83709Active
 MLS ID #98988851, Ashley Schulthies, Silvercreek Realty Group. IMLS
 - $1,250,0004 bd3 ba2.8k sqft12195 S Hawk Haven Ave, Kuna, ID 83634ActiveMLS ID #98987338, Tom Turner, Keller Williams Realty Boise. IMLS
- $674,9004 bd3 ba1.7k sqft3305 S Beverly St, Boise, ID 83709ActiveMLS ID #98993357, Rebekah Mckernan, Keller Williams Realty Boise. IMLS
- $1,050,0003 bd3 ba3.2k sqft9709 W Snowcap Dr, Boise, ID 83709ActiveMLS ID #98991053, Manda Edge, Compass RE. IMLS
- $789,0005 bd3 ba2.8k sqft8023 W Madronawood Ct, Boise, ID 83709ActiveMLS ID #98988651, Scott Taylor, Boise Premier Real Estate. IMLS
- $1,299,0003 bd2 ba2k sqft11650 W Columbia Rd, Boise, ID 83709ActiveMLS ID #98967575, Jeanie Rae, Coldwell Banker Tomlinson. IMLS
- $575,0004 bd2 ba3k sqft7518 W Sorenson Dr, Boise, ID 83709ActiveMLS ID #98991347, Henry Groves, John L Scott Boise. IMLS
- $789,9996 bd3 ba3.3k sqft7967 S Rafael Way, Boise, ID 83709ActiveMLS ID #98984861, Jeff Christianson, exp Realty, LLC. IMLS
- $599,9004 bd3 ba2.1k sqft11377 W Raul St, Boise, ID 83709ActiveMLS ID #98991416, Matthew Schweiger, Atova. IMLS
- $550,0004 bd3 ba1.9k sqft4426 S Tinker Ave, Boise, ID 83709ActiveMLS ID #98989595, Corinne Stanton, Silvercreek Realty Group. IMLS
- $799,9005 bd4 ba2.9k sqft10979 W Leilani Dr, Boise, ID 83709ActiveMLS ID #98982485, Aaron Hale, Syme Real Estate. IMLS
- $584,9004 bd3 ba2.5k sqft9973 W Arabian Dr, Boise, ID 83709ActiveMLS ID #98989327, Leah Morgan, Coldwell Banker Tomlinson. IMLS
- $672,0004 bd3 ba3.2k sqft3125 S Jupiter Ave, Boise, ID 83709ActiveMLS ID #98991441, Patricia Alexander, Silvercreek Realty Group. IMLS
- $695,0006 bd4 ba3.7k sqft8089 S Diego Way, Boise, ID 83709ActiveMLS ID #98985944, Ashley Ziem, Silvercreek Realty Group. IMLS
- $1,450,0004 bd3 ba3.1k sqft13100 S Laken Ln, Kuna, ID 83634ActiveMLS ID #98984221, Bryan Mogel, Boise Premier Real Estate. IMLS
- $579,9995 bd3 ba2.3k sqft6941 S Sunfish Way, Boise, ID 83709ActiveMLS ID #98986227, Anmol Rattan, NAI Select, LLC. IMLS
- $669,9905 bd3 ba2.6k sqft7149 W Blackberry Dr, Boise, ID 83709ActiveIMLS
