Located in Virginia Heritage at Lee's Parke, a 55+ gated, well-maintained neighborhood conveniently close to medical, shopping & eateries. The community center is a hub of activity & includes pools, ball courts, fitness, etc. This move-in ready Contemporary has a fresh coat of interior paint, a 2018 HVAC & new 12 x 22 Trex deck with a Sunsetter awning for expanded outdoor living enjoyment!!! Access this home from a private covered porch sitting area. Enter into the dramatic two-story wood floored foyer and look up!! The design of 9-foot ceilings and wood flooring throughout the main level present an open, airy easy-flow lifestyle floor plan. The spacious great room has a vaulted ceiling with a focal point provided by the mantled gas-burning fireplace flanked by windows and an atrium door to the rear deck. The kitchen is richly appointed with warm-hued 42-inch cabinetry, roll out shelving trays, ample Corian-topped counter workspaces, a drop in gas cook top, wall oven, a storage island for more serving space & a pantry. Please note the recessed lighting, under cabinet lighting, AND the pendant accents over the kitchen island. The space above the cabinetry lends itself for showing off artwork or special serve ware. The eat-in kitchen space makes for a cheerful morning room to enjoy coffee & the daily paper or casual meals & provides additional entertaining space. Conveniently located off the kitchen is a separate laundry room as well as a large walk-in utility/storage closet. A ramp coming in from the double garage makes it so much easier to tote groceries into the kitchen via the short walk thru the laundry room. The en suite retreat off the front hallway is 12 x 16 with a triple window, recessed lighting, & a walk-in closet w/organizers. Behind the French doors are tile flooring, a walk-in shower, soak tub, built-in medicine cabinet and a linen closet. There is a main level 4th bedroom at the end of the hall which is perfect for an office or multi-use room. Don't miss the tile accented full bath off this hallway. A carpeted split-landing staircase takes one to an overlook den loft and two sizable bedrooms. The surround tile bath has the added feature of grab bars and a raised vanity. Make time to walk around the yard to appreciate the flowering cherry tree, lilac bushes, birch tree, crepe myrtle trees and privacy landscaping. The yard has had a recent tree pruning & bed mulching.
Sold for $505,000
$505,000
5702 W Kesslers Xing, Fredericksburg, VA 22407
4beds
1,937sqft
Single Family Residence
Built in 2006
6,000 Square Feet Lot
$519,200 Zestimate®
$261/sqft
$2,560 Estimated rent
Home value
$519,200
$493,000 - $545,000
$2,560/mo
Zestimate® history
Owner options
List your home for rent
$2,560/mo
Rent Zestimate®
Find your next renter with Zillow Rental Manager. Plus, with online applications, you can quickly screen prospective tenants – for free.
$2,560/mo
Rent Zestimate®
Refinance and save
$3,272/mo
Est. payment
Refinancing to a lower rate could help reduce your monthly payments and save thousands over the life of the loan.
$3,272/mo
Est. payment
Explore your selling options
Work with a Zillow partner agent
Leverage their expertise and Zillow's premium Showcase listings to get your home seen by more buyers.
Get startedList with your own agent
Get your home in front of millions of buyers by listing it on Zillow.
Learn how to do itSell it yourself
Take full control of how buyers see your home on Zillow by listing For Sale by Owner (FSBO).
List your homeWhat's special
Zillow last checked:
Listing updated:
Listed by:
Ruthan O'Toole 540-972-1234,
Century 21 Redwood Realty
Bought with:
Nancy Fahy, 0225039990
Long & Foster Real Estate, Inc.
Source: Bright MLS,MLS#: VASP2025984
Facts & features
Interior
Bedrooms & bathrooms
- Bedrooms: 4
- Bathrooms: 3
- Full bathrooms: 3
- Main level bathrooms: 2
- Main level bedrooms: 2
Rooms
- Room types: Primary Bedroom, Bedroom 2, Bedroom 3, Bedroom 4, Kitchen, Foyer, Great Room, Laundry, Loft, Other
Basement
- Area: 0
Heating
- Forced Air, Natural Gas
Cooling
- Central Air, Ceiling Fan(s), Electric
Appliances
- Included: Electric Water Heater
- Laundry: Main Level, Laundry Room
Features
- Ceiling Fan(s), Combination Dining/Living, Entry Level Bedroom, Open Floorplan, Eat-in Kitchen, Kitchen Island, Kitchen - Table Space, Pantry, Recessed Lighting, Soaking Tub, Bathroom - Stall Shower, Upgraded Countertops, Walk-In Closet(s), 9'+ Ceilings, Vaulted Ceiling(s)
- Flooring: Carpet, Wood
- Windows: Window Treatments
- Has basement: No
- Number of fireplaces: 1
- Fireplace features: Mantel(s), Marble, Gas/Propane
Interior area
- Total structure area: 1,937
- Total interior livable area: 1,937 sqft
- Finished area above ground: 1,937
- Finished area below ground: 0
Property
Parking
- Total spaces: 2
- Parking features: Garage Faces Front, Garage Door Opener, Concrete, Attached
- Attached garage spaces: 2
- Has uncovered spaces: Yes
Accessibility
- Accessibility features: Accessible Hallway(s), Grip-Accessible Features
Features
- Levels: Two
- Stories: 2
- Patio & porch: Deck
- Exterior features: Awning(s), Sidewalks
- Pool features: Community
Lot
- Size: 6,000 Square Feet
Details
- Additional structures: Above Grade, Below Grade
- Parcel number: 35M1069
- Zoning: P2
- Special conditions: Standard
Construction
Type & style
- Home type: SingleFamily
- Architectural style: Contemporary
- Property subtype: Single Family Residence
Materials
- Stone, Vinyl Siding
- Foundation: Slab
Condition
- Excellent
- New construction: No
- Year built: 2006
Utilities & green energy
- Sewer: Public Sewer
- Water: Public
Community & HOA
Community
- Senior community: Yes
- Subdivision: Virginia Heritage At Lee's Park
HOA
- Has HOA: Yes
- Amenities included: Billiard Room, Common Grounds, Community Center, Pool, Fitness Center, Party Room, Picnic Area, Tennis Court(s)
- Services included: Cable TV, Internet, Trash, Common Area Maintenance, Insurance, Management, Recreation Facility, Reserve Funds, Sauna, Security
- HOA fee: $270 monthly
- HOA name: VIRGINIA HERITAGE AT LEE'S PARKE
Location
- Region: Fredericksburg
Financial & listing details
- Price per square foot: $261/sqft
- Tax assessed value: $339,900
- Annual tax amount: $2,507
- Date on market: 7/4/2024
- Listing agreement: Exclusive Right To Sell
- Ownership: Fee Simple
Price history
| Date | Event | Price |
|---|---|---|
| 8/28/2024 | Sold | $505,000-1%$261/sqft |
Source:  Bright MLS #VASP2025984 Report a problem Bright MLS #VASP2025984 Report a problem | ||
| 8/10/2024 | Pending sale | $510,000$263/sqft |
Source: Bright MLS #VASP2025984 Report a problem | ||
| 8/6/2024 | Contingent | $510,000$263/sqft |
Source: Bright MLS #VASP2025984 Report a problem | ||
| 7/4/2024 | Listed for sale | $510,000+56.9%$263/sqft |
Source: Bright MLS #VASP2025984 Report a problem | ||
| 11/29/2006 | Sold | $325,000$168/sqft |
Source: Public Record Report a problem | ||
Public tax history
| Year | Property taxes | Tax assessment |
|---|---|---|
| 2025 | $3,077 +7.5% | $419,100 +7.5% |
| 2024 | $2,862 +9.1% | $389,800 +14.7% |
| 2023 | $2,623 +4.6% | $339,900 |
| 2022 | $2,507 +2.4% | $339,900 +12.4% |
| 2021 | $2,448 | $302,400 |
| 2020 | $2,448 +2.8% | $302,400 +7.6% |
| 2019 | $2,381 +1.7% | $281,000 |
| 2018 | $2,341 +0.9% | $281,000 +3% |
| 2017 | $2,319 | $272,800 -3.3% |
| 2016 | -- | $282,200 +7.7% |
| 2015 | -- | $262,000 |
| 2014 | -- | $262,000 +6.8% |
| 2013 | -- | $245,400 |
| 2012 | -- | $245,400 |
Find assessor info on the county website
Neighborhood: 22407
Nearby homes
- $501,2003 bd3 ba2.6k sqft5704 W Kesslers Xing, Fredericksburg, VA 22407Off Market
- $498,7003 bd3 ba2.6k sqft5700 W Kesslers Xing, Fredericksburg, VA 22407Off Market
- $505,1004 bd3 ba2.8k sqft5706 W Kesslers Xing, Fredericksburg, VA 22407Off Market
- $499,5004 bd3 ba2.3k sqft9718 Big Bethel Rd, Fredericksburg, VA 22407Off Market
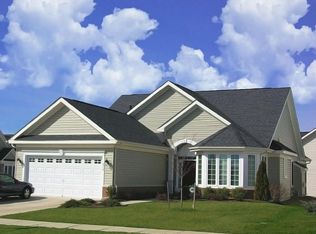
- $511,1003 bd3 ba2.5k sqft5703 W Kesslers Xing, Fredericksburg, VA 22407Off Market
- $511,4004 bd3 ba2.7k sqft5503 W Rich Mountain Way, Fredericksburg, VA 22407Off Market
- $494,0003 bd3 ba2.5k sqft5505 W Rich Mountain Way, Fredericksburg, VA 22407Off Market
- $477,0003 bd3 ba2.4k sqft5501 W Rich Mountain Way, Fredericksburg, VA 22407Off Market
Nearby schools
GreatSchools rating
- 4/10Parkside Elementary SchoolGrades: PK-5Distance: 2.1 mi
- 4/10Spotsylvania Middle SchoolGrades: 6-8Distance: 4.4 mi
- 4/10Courtland High SchoolGrades: 9-12Distance: 2.5 mi
Schools provided by the listing agent
- District: Spotsylvania County Public Schools
Source: Bright MLS. This data may not be complete. We recommend contacting the local school district to confirm school assignments for this home.
Get a cash offer in 3 minutes
Find out how much your home could sell for in as little as 3 minutes with a no-obligation cash offer.
Estimated market value
$519,200
Get a cash offer in 3 minutes
Find out how much your home could sell for in as little as 3 minutes with a no-obligation cash offer.
Estimated market value
$519,200
- Virginia
- Spotsylvania County
- Fredericksburg
- 22407
- 5702 W Kesslers Xing
Nearby cities
Nearby neighborhoods
Nearby zip codes
Other Fredericksburg Topics
