Home- this is it! Refreshing and full of all the updates! Double the Space. Double the Opportunity.
This one's a rare gem — twice as nice as most homes on the market. With two fully finished levels, you're looking at two complete living spaces under one roof: two kitchens, two laundry rooms, separate entrances, private drives — the works.
Whether you want to:
Rent the lower level as a 1,600 sq ft apartment,
Turn it into a profitable VRBO,
Offer multi-generational living with total independence,
Or just expand your space for entertaining — this home gives you the flexibility to do it all.
The lower level is zero-entry with its own patio, driveway, fireplace, full kitchen, pantry, bath, dining room, living space, and more. It feels like its own private retreat. Need more? A seperate pet suite, a fabulous workout area & a getaway for those who enjoy a nice glass of bourbon and a cigar- with it's own specialized air cleaning system. Outside? You've got a fully fenced yard, new roof, and a dreamy deck that's made for summer nights. Plus, enjoy low county taxes and the peaceful privacy that comes with it.
Move-in ready. Updated throughout. Just unpack and start living.
Please ask your agent for the additional 2 pages of updates.
Sold for $533,000
$533,000
57020 221st St, Glenwood, IA 51534
5beds
3baths
3,721sqft
Single Family Residence
Built in 1972
0.71 Acres Lot
$547,700 Zestimate®
$143/sqft
$3,149 Estimated rent
Home value
$547,700
Estimated sales range
Not available
$3,149/mo
Zestimate® history
Owner options
List your home for rent
$3,149/mo
Rent Zestimate®
Find your next renter with Zillow Rental Manager. Plus, with online applications, you can quickly screen prospective tenants – for free.
$3,149/mo
Rent Zestimate®
Refinance and save
$3,618/mo
Est. payment
Refinancing to a lower rate could help reduce your monthly payments and save thousands over the life of the loan.
$3,618/mo
Est. payment
Explore your selling options
Work with a Zillow partner agent
Leverage their expertise and Zillow's premium Showcase listings to get your home seen by more buyers.
Get startedList with your own agent
Get your home in front of millions of buyers by listing it on Zillow.
Learn how to do itSell it yourself
Take full control of how buyers see your home on Zillow by listing For Sale by Owner (FSBO).
List your homeWhat's special
Zillow last checked:
Listing updated:
Listed by:
Stephanie Bowden 712-890-9290,
Better Homes and Gardens Real Estate The Good Life Group,
April Tucker 402-682-1749,
Better Homes and Gardens Real Estate The Good Life Group
Bought with:
James Doebelin, S70589000
BHHS Ambassador Real Estate
Source: SWIAR,MLS#: 25-673
Facts & features
Interior
Bedrooms & bathrooms
- Bedrooms: 5
- Bathrooms: 3
Primary bedroom
- Level: Main
Primary bedroom
- Level: Basement
Bedroom 2
- Level: Main
Bedroom 3
- Level: Main
Bedroom 4
- Level: Basement
Bathroom
- Level: Main
Bathroom
- Level: Main
Bathroom
- Level: Basement
Bonus room
- Level: Basement
Bonus room
- Level: Basement
Den
- Level: Basement
Dining room
- Level: Main
Dining room
- Level: Basement
Family room
- Level: Main
Kitchen
- Level: Main
Laundry
- Level: Main
Laundry
- Level: Basement
Living room
- Level: Main
Living room
- Level: Basement
Heating
- Ductless
Cooling
- Central Air, Ductless, Electric
Appliances
- Laundry: Washer Hookup, Dryer Hookup, Electric Dryer Hookup, In Basement
Features
- Pantry, Other
- Flooring: Wood, Tile
- Basement: Full,Walk-Out Access,Finished,Other
- Has fireplace: Yes
- Fireplace features: Gas Log, Basement
Interior area
- Total structure area: 3,721
- Total interior livable area: 3,721 sqft
- Finished area above ground: 1,612
- Finished area below ground: 2,109
Property
Parking
- Parking features: Off Street, Garage Door Opener
- Has garage: Yes
Features
- Patio & porch: Patio, Deck, Porch
- Exterior features: Dog Run, Other
- Fencing: Fenced
Lot
- Size: 0.71 Acres
- Dimensions: .71
- Features: Other
Details
- Parcel number: 050850000000000 / 050170080000000
- Zoning: residential
Construction
Type & style
- Home type: SingleFamily
- Architectural style: Ranch
- Property subtype: Single Family Residence
Materials
- Frame
- Roof: Composition
Condition
- New construction: No
- Year built: 1972
Utilities & green energy
- Water: Well
- Utilities for property: Electricity Available
Community & HOA
Community
- Security: Smoke Detector(s)
HOA
- Has HOA: No
Location
- Region: Glenwood
Financial & listing details
- Price per square foot: $143/sqft
- Tax assessed value: $419,868
- Annual tax amount: $4,654
- Date on market: 4/22/2025
- Listing terms: Cash,Conventional,FHA,VA Loan,USDA Loan
- Road surface type: Concrete
Price history
| Date | Event | Price |
|---|---|---|
| 8/8/2025 | Sold | $533,000-2.9%$143/sqft |
Source: SWIAR #25-673 Report a problem | ||
| 5/14/2025 | Pending sale | $549,000$148/sqft |
Source: SWIAR #25-673 Report a problem | ||
| 5/14/2025 | Contingent | $549,000$148/sqft |
Source: SWIAR #25-673 Report a problem | ||
| 4/22/2025 | Listed for sale | $549,000+68.9%$148/sqft |
Source: SWIAR #25-673 Report a problem | ||
| 9/4/2020 | Sold | $325,000-4.4%$87/sqft |
Source: SWIAR #20-1328 Report a problem | ||
| 7/10/2020 | Pending sale | $340,000$91/sqft |
Source: Better Homes and Gardens Real Estate The Good Life Group #20-1328 Report a problem | ||
| 7/10/2020 | Listed for sale | $340,000$91/sqft |
Source: Better Homes and Gardens Real Estate The Good Life Group #20-1328 Report a problem | ||
Public tax history
| Year | Property taxes | Tax assessment |
|---|---|---|
| 2025 | $4,654 -4.3% | $419,868 +5.4% |
| 2024 | $4,862 +0.2% | $398,522 -0.7% |
| 2023 | $4,850 +0.7% | $401,450 +31.5% |
| 2022 | $4,818 +8.8% | $305,341 |
| 2021 | $4,428 +4.8% | $305,341 +13.6% |
| 2020 | $4,224 +6.1% | $268,863 |
| 2019 | $3,980 +14% | $268,863 +9.9% |
| 2018 | $3,492 +6.8% | $244,544 +4.2% |
| 2016 | $3,270 | $234,744 |
| 2015 | $3,270 -0.7% | $234,744 |
| 2014 | $3,292 +0.1% | $234,744 |
| 2013 | $3,290 +13.5% | -- |
| 2012 | $2,898 +8.1% | -- |
| 2011 | $2,680 -3.5% | -- |
| 2010 | $2,776 +1.3% | -- |
| 2009 | $2,740 +11.7% | -- |
| 2008 | $2,452 +3.1% | -- |
| 2007 | $2,378 | -- |
Find assessor info on the county website
Neighborhood: 51534
Nearby homes
- $265,3002 bd2 ba1.2k sqft57030 221st St, Glenwood, IA 51534Off Market
- $169,8144 bd1 ba2.4k sqft57040 221st St, Glenwood, IA 51534Off Market
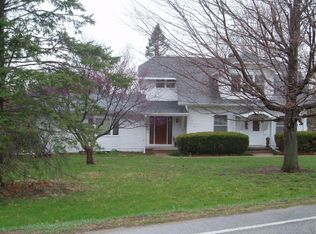
- $331,8003 bd2 ba1.4k sqft56990 221st St, Glenwood, IA 51534Off Market
- $210,700-- bd-- ba-- sqft221st St, Glenwood, IA 51534Off Market
- $157,700-- bd1 ba-- sqft221st St, Glenwood, IA 51534Off Market
- $442,5004 bd3 ba2.7k sqft57040 221st St, Glenwood, IA 51534For Sale
- $395,0004 bd4 ba2.8k sqft56968 221st St, Glenwood, IA 51534Sold
- $433,6005 bd3 ba1.4k sqft1411 Gateway Dr, Glenwood, IA 51534Off Market
Nearby schools
GreatSchools rating
- NANortheast Elementary SchoolGrades: PK-2Distance: 0.6 mi
- 8/10Glenwood Middle SchoolGrades: 6-8Distance: 0.9 mi
- 6/10Glenwood Senior High SchoolGrades: 9-12Distance: 1.1 mi
Schools provided by the listing agent
- Elementary: Northeast
- Middle: Glenwood
- High: Glenwood
Source: SWIAR. This data may not be complete. We recommend contacting the local school district to confirm school assignments for this home.


Get pre-qualified for a loan
At Zillow Home Loans, we can pre-qualify you in as little as 5 minutes with no impact to your credit score.An equal housing lender. NMLS #10287.
Sell for more on Zillow
Get a Zillow Showcase℠ listing at no additional cost and you could sell for .
$547,700
2% more
+$10,954
With Zillow Showcase(estimated)
$558,654
- Iowa
- Mills County
- Glenwood
- 51534
- 57020 221st St
Nearby cities
Nearby zip codes
Other Glenwood Topics
