Skip main navigation
Off market
  • $352,300

    57024 County Road 23, Goshen, IN 46528

    4beds
    1,992sqft
    SingleFamily
    Built in 1980
    1.62 Acres Lot
    $352,300 Zestimate®
    $177/sqft
    $1,992 Estimated rent

    Home value

    $352,300

    $331,000 - $373,000

    $1,992/mo

    Zestimate® history
    Loading
    Loading...

    Owner options

    List your home for rent

    $1,992/mo

    Rent Zestimate®

    Find your next renter with Zillow Rental Manager. Plus, with online applications, you can quickly screen prospective tenants – for free.

    Learn more

    $1,992/mo

    Rent Zestimate®

    Refinance and save

    $2,168/mo

    Est. payment

    Refinancing to a lower rate could help reduce your monthly payments and save thousands over the life of the loan.

    See today's rates

    $2,168/mo

    Est. payment

    Explore your selling options

    Work with a Zillow partner agent

    Leverage their expertise and Zillow's premium Showcase listings to get your home seen by more buyers.

    Get started

    List with your own agent

    Get your home in front of millions of buyers by listing it on Zillow.

    Learn how to do it

    Sell it yourself

    Take full control of how buyers see your home on Zillow by listing For Sale by Owner (FSBO).

    List your home

    What's special

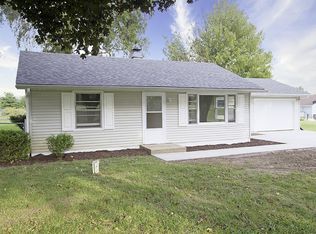
    If you are looking for a beautiful updated home on property with no subdivision rules, look no further. This 4 bedroom ranch style home is located on almost 2 acres in a convenient location within Middlebury school system. Great curb appeal and gorgeous landscaping! You will feel welcomed as you walk in the front door and view the modernized interior updates. From the fresh new paint and trim, to the planked flooring. You???????????ll love the ???????????HGTV wood accents?????????? and wood burning fireplace. The kitchen has been freshly updated with paint, backsplash, stainless farm sink, counters and stainless steel appliances. Dining room offers new sphere light fixture and is open to living room. Main hall bathroom is completely updated with herringbone pattern shiplap, vanity, tile, toilet and light. Master bedroom suite offers a double closet and bathroom with newer flooring and toilet and includes shower. Two additional bedrooms on main floor plus a 4th bedroom in the lower level with egress window. You won???????????t want to miss the fantastic finished lower level with family room rec room with bar (incl. bar refrigerator). Nice vinyl plank flooring and wood accent wall. Mechanical storage room has 2 sump pumps, 200A electric, hi-efficient furnace. Outside you???????????ll love the huge patio with basketball court, new 12 x 14 barn shed, plus an open outbuilding (with access from US 20) to store your extras ?????????? equipped with chicken coop too! Watch your garden grow .... it's already planted! AHS 1-yr Shield Plus warranty included. Buyer and buyer's agent to verify schools, taxes and dimensions. Appliances included, but not warranted.

    This property is off market, which means it's not currently listed for sale or rent on Zillow. This may be different from what's available on other websites or public sources.
    Facts & features

    Interior

    Bedrooms & bathrooms
    • Bedrooms: 4
    • Bathrooms: 2
    • Full bathrooms: 2
    • Main level bathrooms: 2
    Heating
    • Forced air, Gas, Solar
    Cooling
    • Central
    Appliances
    • Included: Dishwasher, Refrigerator, Washer
    • Laundry: Electric Dryer Hookup, Lower Level
    Features
    • Ceiling Fan(s), Laminate Counters, Bar, Main Level Bedroom Suite
    • Flooring: Tile, Other, Carpet
    • Doors: Storm Door(s)
    • Windows: Window Treatment-Blinds
    • Basement: Partially finished
    • Has fireplace: Yes
    • Fireplace features: masonry
    Interior area
    • Structure area source: Public Records
    • Total interior livable area: 1,992 sqft
    • Finished area below ground: 796

    Property

    Parking
    • Parking features: Garage - Attached, Off-street
    Features
    • Patio & porch: Patio Open, Porch Covered
    • Exterior features: Vinyl
    Lot
    • Size: 1.62 Acres
    • Features: Irregular Lot, 0-2.9999
    Details
    • Additional structures: Outbuilding, Shed(s)
    • Parcel number: 200716226001000019

    Construction

    Type & style
    • Home type: SingleFamily
    • Architectural style: Ranch, One Story
    Materials
    • masonry
    • Roof: Asphalt
    Condition
    • Year built: 1980

    Utilities & green energy

    • Gas: Gas
    • Sewer: Septic Tank
    • Water: Well
    Green energy
    • Energy efficient items: HVAC

    Community & HOA

    Location
    • Region: Goshen

    Financial & listing details

    • Price per square foot: $177/sqft
    • Tax assessed value: $321,600
    • Annual tax amount: $2,891

    Price history

    DateEventPrice
    7/12/2019Sold$199,900$100/sqft
    Source: Agent Provided Report a problem
    6/3/2019Listed for sale$199,900+550.9%$100/sqft
    Source: Weichert Rltrs-J.Dunfee&Assoc. #201922337 Report a problem
    4/15/2013Sold$30,710$15/sqft
    Source: Public Record Report a problem

    Public tax history

    YearProperty taxesTax assessment
    2025$2,891 +46.5%$321,600 +3.6%
    2024$1,973 +1.5%$310,500 +33.7%
    2023$1,944 +10.9%$232,200 +9.3%
    2022$1,753 +8.8%$212,400 +9.1%
    2021$1,611 +26.1%$194,600 +6.9%
    2020$1,278 +10.1%$182,000 +15.8%
    2019$1,161 +7.7%$157,100 +7.6%
    2018$1,077 +3.4%$146,000 +8%
    2017$1,042 $135,200 +3.6%
    2016$1,042 +13.7%$130,500 -3.8%
    2014$917 -22.1%$135,600 -3.6%
    2013$1,177 -53.6%$140,700 +2.3%
    2012$2,537 +3.1%$137,600 -1%
    2011$2,460 -3.2%$139,000 -3.9%
    2010$2,542 +3.9%$144,600 -7.2%
    2009$2,446 +108.8%$155,800 +13.4%
    2007$1,171 +15.2%$137,400 +17.1%
    2006$1,016 -7.5%$117,300
    2005$1,099 -0.5%$117,300
    2004$1,104 +0.2%$117,300
    2003$1,101 -7.4%$117,300 +74.6%
    2002$1,189 +3.3%$67,200 +200%
    2001$1,150 $22,400
    Find assessor info on the county website

    Neighborhood: 46528

    Nearby schools

    GreatSchools rating
    Schools provided by the listing agent
    • Elementary: Orchardview
    • Middle: Northridge
    • High: Northridge
    • District: Middlebury Community Schools

    Source: The MLS. This data may not be complete. We recommend contacting the local school district to confirm school assignments for this home.

    Get pre-qualified for a loan
    At Zillow Home Loans, we can pre-qualify you in as little as 5 minutes with no impact to your credit score.

    An equal housing lender. NMLS #10287.
