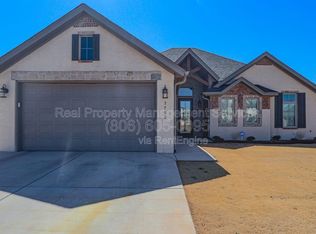
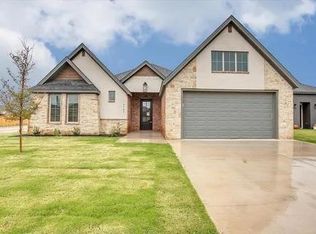
Welcome to your dream home in Stonewood Estates, where every detail has been carefully crafted to exceed your expectations. This stunning 3/2/2 property boasts an open floor plan, perfect for effortless entertaining and everyday living. The cook's kitchen you will love, featuring lots of counter space, a spacious pantry, coffee bar, and granite countertops. Luxury vinyl plank flooring, a beautiful backsplash, and modern fixtures throughout add a touch of charm. The isolated primary suite is a serene retreat, complete with large walk-in closet, a standalone shower, and a relaxing soaker tub. The adorable laundry room, so cute tile floor, cabinets, and hooks and storage area as soon as you walk in garage to home to hang your jacket and stuff, covered patio are additional highlights, perfect for enjoying quality time with family and friends. With its prime location, just minutes from restaurants, shopping, and amenities, this incredible home is the perfect blend of style, comfort, and convenience.
Pending
Price cut: $10K (6/16)
$329,500
5703 118th St, Lubbock, TX 79424
3beds
1,822sqft
Single Family Residence, Residential
Built in 2021
6,969 Square Feet Lot
$325,600 Zestimate®
$181/sqft
$-- HOA
What's special
Modern fixtures throughoutOpen floor planLuxury vinyl plank flooringGranite countertopsCovered patioLarge walk-in closetRelaxing soaker tub
- 84 days |
- 419 |
- 16 |
Zillow last checked:
Listing updated:
Listed by:
Judi Fillingim TREC #0611367 806-543-8530,
Keller Williams Realty
Source: LBMLS,MLS#: 202604884
Facts & features
Interior
Bedrooms & bathrooms
- Bedrooms: 3
- Bathrooms: 2
- Full bathrooms: 2
Primary bedroom
- Features: Carpet Flooring, Isolated
- Level: First
Bedroom 2
- Features: Carpet Flooring
- Level: First
Bedroom 3
- Features: Carpet Flooring
- Level: First
Primary bathroom
- Features: Double Vanity, Granite Counters, Isolated, Separate Shower/Tub, Tile Flooring
- Level: First
Dining room
- Features: Luxury Vinyl Flooring
- Level: First
Family room
- Description: Fireplace, Storage Cabinets and shelves.
- Features: Luxury Vinyl Flooring
- Level: First
Kitchen
- Features: Granite Counters, Luxury Vinyl Flooring, Pantry, Wood Paint Cabinets
- Level: First
Laundry
- Description: isolated, cabinets and storage space
- Features: Tile Flooring
- Level: First
Heating
- Central, Fireplace(s)
Cooling
- Central Air
Appliances
- Included: Dishwasher, Disposal, Free-Standing Electric Range, Microwave, Stainless Steel Appliance(s)
- Laundry: Electric Dryer Hookup, Laundry Room, Main Level, Washer Hookup
Features
- Bookcases, Breakfast Bar, Ceiling Fan(s), Double Vanity, Entrance Foyer, Granite Counters, High Ceilings, Kitchen Island, Open Floorplan, Pantry, Soaking Tub, Storage, Vaulted Ceiling(s), Walk-In Closet(s)
- Flooring: Carpet, Luxury Vinyl, Tile
- Doors: Sliding Doors
- Windows: Blinds, Double Pane Windows
- Number of fireplaces: 1
- Fireplace features: Living Room, Wood Burning
Interior area
- Total structure area: 1,822
- Total interior livable area: 1,822 sqft
- Finished area above ground: 1,822
Property
Parking
- Total spaces: 2
- Parking features: Attached, Garage
- Attached garage spaces: 2
Features
- Patio & porch: Covered, Rear Porch
- Exterior features: None
- Fencing: Back Yard,Fenced,Wood
Lot
- Size: 6,969 Square Feet
- Features: Landscaped, Sprinklers In Front, Sprinklers In Rear
Details
- Parcel number: R336637
- Special conditions: Standard
Construction
Type & style
- Home type: SingleFamily
- Architectural style: Traditional
- Property subtype: Single Family Residence, Residential
Materials
- Brick
- Foundation: Slab
- Roof: Composition
Condition
- New construction: No
- Year built: 2021
Utilities & green energy
- Sewer: Public Sewer
- Water: Public
- Utilities for property: Electricity Connected, Sewer Connected, Water Connected
Community & HOA
Community
- Features: Sidewalks, Street Lights
- Security: Smoke Detector(s)
HOA
- Has HOA: No
Location
- Region: Lubbock
Financial & listing details
- Price per square foot: $181/sqft
- Tax assessed value: $315,223
- Annual tax amount: $4,889
- Date on market: 4/14/2026
- Cumulative days on market: 83 days
- Listing terms: Cash,Conventional,FHA,VA Loan
- Electric utility on property: Yes
- Road surface type: Asphalt
Estimated market value
$325,600
$309,000 - $342,000
$2,134/mo
Price history
| Date | Event | Price |
|---|---|---|
| 6/17/2026 | Pending sale | $329,500$181/sqft |
Source: | ||
| 6/16/2026 | Price change | $329,500-2.9%$181/sqft |
Source: | ||
| 5/27/2026 | Price change | $339,500-1.3%$186/sqft |
Source: | ||
| 5/11/2026 | Price change | $344,000-1.4%$189/sqft |
Source: | ||
| 4/14/2026 | Listed for sale | $349,000+12.6%$192/sqft |
Source: | ||
| 3/4/2025 | Sold | -- |
Source: | ||
| 2/3/2025 | Pending sale | $310,000$170/sqft |
Source: | ||
| 11/21/2024 | Price change | $310,000-6.1%$170/sqft |
Source: | ||
| 8/15/2024 | Listed for sale | $330,000$181/sqft |
Source: | ||
Public tax history
| Year | Property taxes | Tax assessment |
|---|---|---|
| 2025 | $5,171 -3.5% | $315,223 +0.2% |
| 2024 | $5,358 -18.4% | $314,520 +0.8% |
| 2023 | $6,565 +7.1% | $311,990 +16.4% |
| 2022 | $6,130 +583.5% | $268,058 +606.3% |
| 2021 | $897 | $37,950 |
Find assessor info on the county website
Monthly payment
Est. payment$--/mo
Payment breakdown
Explore the cost of this home by adjusting the details. Changes won't be saved.All calculations are estimates and provided by Zillow, Inc. for informational purposes only. Actual amounts may vary.
HOA fees may include property taxes on listings classified as Co-Ops. Contact the listing agent and/or owner for fee details.
Mortgage interest rates are dependent on a number of factors, including credit score, down payment, and repayment length. Interest rate data provided by Zillow Group Marketplace, Inc. as of 1/1/1970 from various mortgage lenders with which we have lead or other similar arrangements; the Estimated Payment is an average of those rates.
See how much you could borrow to make a competitive offer.
Climate risks
Neighborhood: 79424
Nearby schools
GreatSchools rating
- 9/10Lubbock-Cooper West Elementary SchoolGrades: PK-5Distance: 1.1 mi
- 8/10Lubbock-Cooper Bush Middle SchoolGrades: 6-8Distance: 2.5 mi
- 7/10Lubbock-Cooper Liberty High SchoolGrades: 9-11Distance: 2.9 mi
Schools provided by the listing agent
- Elementary: Lubbock-Cooper West
- Middle: Lubbock-Cooper Bush
- High: Liberty High School
Source: LBMLS. This data may not be complete. We recommend contacting the local school district to confirm school assignments for this home.
A local agent can set up tours, give advice and negotiate with sellers.
- Texas
- Lubbock County
- Lubbock
- 79424
- 5703 118th St