Offers appreciated by 2PM on Tuesday, April 22nd. This charming three-story bungalow in the heart of the Historic Arts District of Hyattsville offers the perfect blend of character, space, and serenity—anchored by a truly rare and unique outdoor oasis that feels like your own private retreat. Situated on a quiet, tree-lined block, the home boasts incredible curb appeal with beautifully landscaped gardens leading up to a welcoming front porch complete with a classic porch swing. Inside, soaring ceilings, hardwood floors, abundant natural light, and elegant moldings create a warm and inviting atmosphere. The spacious living room features a striking wood stove fireplace that rises two stories, flowing seamlessly into the dining area and a well-equipped kitchen with stainless steel appliances. Step outside to a true outdoor oasis—an expansive deck and peaceful backyard retreat with ample seating, shaded canopies, gardens, ponds, and lush landscaping. A main-level bedroom with a Murphy bed and full bath offers convenience and flexibility. Upstairs, two bedrooms include one with a built-in loft and sliding glass doors that open to a tranquil balcony, and another with vaulted ceilings and a skylight. A full bath and several storage closets complete the upper level. The finished basement adds a fourth bedroom, half bath, large recreation space, laundry, and generous storage. Driveway parking rounds out this thoughtfully maintained home just moments from shops, dining, and community events.
Sold for $605,000
$605,000
5703 41st Ave, Hyattsville, MD 20781
4beds
1,760sqft
Single Family Residence
Built in 1924
3,950 Square Feet Lot
$601,700 Zestimate®
$344/sqft
$3,366 Estimated rent
Home value
$601,700
$536,000 - $680,000
$3,366/mo
Zestimate® history
Owner options
List your home for rent
$3,366/mo
Rent Zestimate®
Find your next renter with Zillow Rental Manager. Plus, with online applications, you can quickly screen prospective tenants – for free.
$3,366/mo
Rent Zestimate®
Refinance and save
$3,812/mo
Est. payment
Refinancing to a lower rate could help reduce your monthly payments and save thousands over the life of the loan.
$3,812/mo
Est. payment
Explore your selling options
Work with a Zillow partner agent
Leverage their expertise and Zillow's premium Showcase listings to get your home seen by more buyers.
Get startedList with your own agent
Get your home in front of millions of buyers by listing it on Zillow.
Learn how to do itSell it yourself
Take full control of how buyers see your home on Zillow by listing For Sale by Owner (FSBO).
List your homeWhat's special
Wood stove fireplaceFinished basementTree-lined blockBuilt-in loftPeaceful backyard retreatElegant moldingsBeautifully landscaped gardens
Zillow last checked:
Listing updated:
Listed by:
Don Bunuan 301-213-6332,
Compass,
Co-Listing Agent: Jennifer S Smira 202-280-2060,
Compass
Bought with:
Drew Hopley, SP200201373
Keller Williams Realty Centre
Source: Bright MLS,MLS#: MDPG2148494
Facts & features
Interior
Bedrooms & bathrooms
- Bedrooms: 4
- Bathrooms: 3
- Full bathrooms: 2
- 1/2 bathrooms: 1
- Main level bathrooms: 1
- Main level bedrooms: 1
Basement
- Area: 704
Heating
- Forced Air, Natural Gas
Cooling
- Central Air, Electric
Appliances
- Included: Cooktop, Dishwasher, Refrigerator, Washer, Dryer, Stainless Steel Appliance(s), Gas Water Heater
- Laundry: Has Laundry, Lower Level
Features
- Recessed Lighting, Combination Kitchen/Dining, Dining Area, Entry Level Bedroom, Upgraded Countertops
- Flooring: Hardwood, Wood
- Windows: Skylight(s)
- Basement: Full
- Number of fireplaces: 1
- Fireplace features: Wood Burning
Interior area
- Total structure area: 1,760
- Total interior livable area: 1,760 sqft
- Finished area above ground: 1,056
- Finished area below ground: 704
Property
Parking
- Parking features: Driveway
- Has uncovered spaces: Yes
Accessibility
- Accessibility features: None
Features
- Levels: Three
- Stories: 3
- Patio & porch: Patio
- Exterior features: Balcony
- Pool features: None
Lot
- Size: 3,950 Square Feet
Details
- Additional structures: Above Grade, Below Grade
- Parcel number: 17161829589
- Zoning: RSF65
- Special conditions: Standard
Construction
Type & style
- Home type: SingleFamily
- Architectural style: Other
- Property subtype: Single Family Residence
Materials
- Frame
- Foundation: Other
Condition
- New construction: No
- Year built: 1924
Utilities & green energy
- Sewer: Public Sewer
- Water: Public
Community & HOA
Community
- Subdivision: Hyattsville
HOA
- Has HOA: No
Location
- Region: Hyattsville
- Municipality: Hyattsville
Financial & listing details
- Price per square foot: $344/sqft
- Tax assessed value: $427,800
- Annual tax amount: $8,567
- Date on market: 4/18/2025
- Listing agreement: Exclusive Agency
- Ownership: Fee Simple
Price history
| Date | Event | Price |
|---|---|---|
| 5/14/2025 | Sold | $605,000+10%$344/sqft |
Source:  Bright MLS #MDPG2148494 Report a problem Bright MLS #MDPG2148494 Report a problem | ||
| 4/23/2025 | Contingent | $550,000$313/sqft |
Source: Bright MLS #MDPG2148494 Report a problem | ||
| 4/18/2025 | Listed for sale | $550,000+127%$313/sqft |
Source: Bright MLS #MDPG2148494 Report a problem | ||
| 7/7/2010 | Sold | $242,250+79.6%$138/sqft |
Source: Public Record Report a problem | ||
| 4/24/2010 | Price change | $134,900+12.5%$77/sqft |
Source: foreclosure.com Report a problem | ||
| 2/8/2010 | Listed for sale | -- |
Source: foreclosure.com Report a problem | ||
| 10/3/1996 | Sold | $119,900$68/sqft |
Source: Public Record Report a problem | ||
Public tax history
| Year | Property taxes | Tax assessment |
|---|---|---|
| 2025 | $8,665 +24.6% | $427,800 -0.7% |
| 2024 | $6,956 +5.4% | $431,000 +4.8% |
| 2023 | $6,603 -3.8% | $411,400 -4.5% |
| 2022 | $6,866 +16.4% | $431,000 +15.8% |
| 2021 | $5,899 +6.2% | $372,200 +6.2% |
| 2020 | $5,556 +22% | $350,333 +14.3% |
| 2019 | $4,556 | $306,600 |
| 2018 | -- | $306,600 +17.8% |
| 2017 | $5,147 +39.1% | $260,333 +21.6% |
| 2016 | $3,699 | $214,067 +27.6% |
| 2015 | $3,699 | $167,800 |
| 2014 | $3,699 | $167,800 |
| 2013 | -- | $167,800 -12.2% |
| 2012 | -- | $191,200 |
| 2011 | -- | $191,200 |
| 2010 | -- | $191,200 -26.2% |
| 2009 | -- | $259,170 +20.5% |
| 2008 | -- | $215,076 +25.8% |
| 2007 | -- | $170,983 +34.7% |
| 2006 | -- | $126,890 +8.2% |
| 2005 | -- | $117,242 +9% |
| 2004 | -- | $107,596 +9.8% |
| 2003 | -- | $97,950 |
| 2002 | -- | $97,950 |
| 2001 | -- | $97,950 |
Find assessor info on the county website
Neighborhood: 20781
Nearby homes
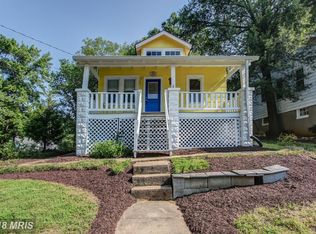
- $432,6003 bd2 ba1k sqft4100 Longfellow St, Hyattsville, MD 20781Off Market
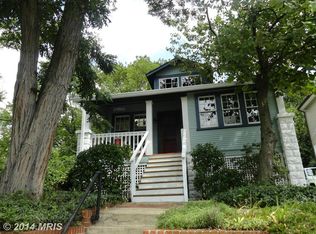
- $451,7002 bd1 ba1.1k sqft5705 41st Ave, Hyattsville, MD 20781Off Market
- $345,000-- bd1 ba963 sqft4103 Madison St, Hyattsville, MD 20781Off Market
- $517,4003 bd2 ba1.4k sqft4105 Madison St, Hyattsville, MD 20781Off Market
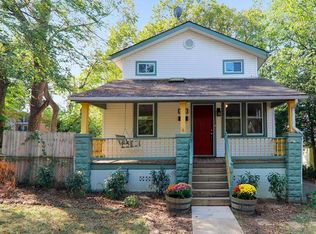
- $540,2003 bd2 ba1.5k sqft5702 41st Ave, Hyattsville, MD 20781Off Market
- $431,0002 bd1 ba704 sqft4101 Madison St, Hyattsville, MD 20781Sold
- $503,9003 bd2 ba1.5k sqft4102 Longfellow St, Hyattsville, MD 20781Off Market
- $478,400-- bd2 ba1.4k sqft4018 Longfellow St, Hyattsville, MD 20781Off Market
Nearby schools
GreatSchools rating
- 3/10Hyattsville Elementary SchoolGrades: PK-5Distance: 0.3 mi
- 1/10Hyattsville Middle SchoolGrades: 6-8Distance: 0.3 mi
- 2/10Northwestern High SchoolGrades: 9-12Distance: 1.3 mi
Schools provided by the listing agent
- District: Prince George's County Public Schools
Source: Bright MLS. This data may not be complete. We recommend contacting the local school district to confirm school assignments for this home.
Get a cash offer in 3 minutes
Find out how much your home could sell for in as little as 3 minutes with a no-obligation cash offer.
Estimated market value
$601,700
Get a cash offer in 3 minutes
Find out how much your home could sell for in as little as 3 minutes with a no-obligation cash offer.
Estimated market value
$601,700
- Maryland
- Prince Georges County
- Hyattsville
- 20781
- 5703 41st Ave
Nearby cities
Nearby neighborhoods
Nearby zip codes
Other Hyattsville Topics
