Skip main navigation
Off market
  • $452,200

    5703 Barker Pl, Lanham, MD 20706

    3beds
    1,701sqft
    Detached
    Built in 1962
    6,969 Square Feet Lot
    $452,200 Zestimate®
    $266/sqft
    $3,002 Estimated rent

    Home value

    $452,200

    $430,000 - $475,000

    $3,002/mo

    Zestimate® history
    Loading
    Loading...

    Owner options

    List your home for rent

    $3,002/mo

    Rent Zestimate®

    Find your next renter with Zillow Rental Manager. Plus, with online applications, you can quickly screen prospective tenants – for free.

    Learn more

    $3,002/mo

    Rent Zestimate®

    Refinance and save

    $2,839/mo

    Est. payment

    Refinancing to a lower rate could help reduce your monthly payments and save thousands over the life of the loan.

    See today's rates

    $2,839/mo

    Est. payment

    Explore your selling options

    Work with a Zillow partner agent

    Leverage their expertise and Zillow's premium Showcase listings to get your home seen by more buyers.

    Get started

    List with your own agent

    Get your home in front of millions of buyers by listing it on Zillow.

    Learn how to do it

    Sell it yourself

    Take full control of how buyers see your home on Zillow by listing For Sale by Owner (FSBO).

    List your home

    What's special

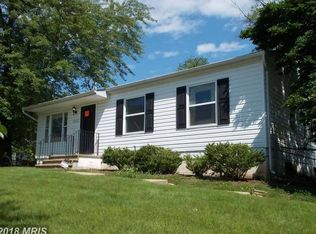
    Completely remodeled and upgraded throughout! The current owners have added close to $45K in upgrades (see disclosures) over the past 6 years to compliment this spectacular renovation! This home provides an open floor plan with off street parking and features 3 levels, 3 bedrooms with potential 4th bedroom on the lower level, and 2 full baths. The main level includes the spacious eat-in kitchen overlooking the living room. The living room is staged on gorgeous hardwood floors. The kitchen is staged on ceramic floors and includes GE SS appliances and a Granite center island. NEW french rear doors with storm doors lead you to a recently stained deck for entertaining in the private backyard. Notable updates/upgrades: NEW carpet, fresh paint, NEW front storm door, NEW insulation (attic, under roof of upper level, lower level utility room, and crawlspace), Carrier HVAC (2018), Roof & Gutters (2014), Waterproofing Crawl Space w/vapor barrier, 50 Gallon Rheem Hot Water Heater (2013), NEW sewage line connection, Updated Bathrooms, NEW Washer and Dryer, and Custom Window Blinds. Too many upgrades to mention. Bring your pickiest clients!

    This property is off market, which means it's not currently listed for sale or rent on Zillow. This may be different from what's available on other websites or public sources.

    Facts & features

    Interior

    Bedrooms & bathrooms
    • Bedrooms: 3
    • Bathrooms: 2
    • Full bathrooms: 2
    Heating
    • Forced air
    Cooling
    • Central
    Appliances
    • Included: Dryer, Refrigerator, Washer
    Features
    • Ceiling Fan(s), Kitchen Island, Eat-in Kitchen, Open Floorplan, Breakfast Area, Kitchen - Table Space
    • Flooring: Carpet, Hardwood
    • Basement: Y
    • Has fireplace: Yes
    Interior area
    • Total interior livable area: 1,701 sqft
    • Finished area below ground: 0

    Property

    Accessibility
    • Accessibility features: Other
    Features
    • Exterior features: Brick
    • Has view: Yes
    • View description: Water
    • Has water view: Yes
    • Water view: Water
    Lot
    • Size: 6,969 sqft
    Details
    • Parcel number: 202250983
    • Special conditions: Standard

    Construction

    Type & style
    • Home type: SingleFamily
    • Property subtype: Detached
    Materials
    • Frame
    • Roof: Other
    Condition
    • Year built: 1962

    Community & neighborhood

    Location
    • Region: Lanham

    Other

    Other facts
    • Flooring: Carpet, Wood Floors
    • Heating: Forced Air
    • Appliances: Dishwasher, Refrigerator, Disposal, Built-in Microwave, Exhaust Fan, Water Heater, Dryer, Washer, Stainless Steel Appliance(s), Oven/Range - Gas
    • InteriorFeatures: Ceiling Fan(s), Kitchen Island, Eat-in Kitchen, Open Floorplan, Breakfast Area, Kitchen - Table Space
    • HeatingYN: true
    • CoolingYN: true
    • StructureType: Detached
    • ConstructionMaterials: Aluminum Siding
    • StoriesTotal: 3
    • SpecialListingConditions: Standard
    • ParkingFeatures: Driveway, Off Street, On Street
    • Cooling: Central Air, Ceiling Fan(s)
    • View: Water
    • BelowGradeFinishedArea: 0
    • PropertySubType: Detached
    • AccessibilityFeatures: Other
    • Basement: Y

    Price history

    DateEventPrice
    8/7/2019Sold$330,000$194/sqft
    Source: Public Record Report a problem
    7/27/2019Listed for sale$330,000$194/sqft
    Source: RE/MAX Leading Edge #MDPG525912 Report a problem
    6/24/2019Pending sale$330,000+3.2%$194/sqft
    Source: RE/MAX Leading Edge #MDPG525912 Report a problem
    6/21/2019Listed for sale$319,900+39.1%$188/sqft
    Source: RE/MAX Leading Edge #MDPG525912 Report a problem
    4/4/2013Sold$229,900$135/sqft
    Source: Public Record Report a problem
    1/10/2013Price change$229,900-8%$135/sqft
    Source: Fairfax Realty,Inc. #PG7985801 Report a problem
    1/5/2013Listed for sale$249,900+117.3%$147/sqft
    Source: Fairfax Realty,Inc. #PG7985801 Report a problem
    11/27/2012Sold$115,000-28.8%$68/sqft
    Source: Public Record Report a problem
    9/17/2012Sold$161,425+14.4%$95/sqft
    Source: Public Record Report a problem
    8/21/2012Listed for sale$141,099+13.1%$83/sqft
    Source: Home Source Real Estate Solutions #PG7910666 Report a problem
    9/29/1999Sold$124,800$73/sqft
    Source: Public Record Report a problem

    Public tax history

    YearProperty taxesTax assessment
    2025$5,233 +47.9%$333,600 +4.8%
    2024$3,538 +5.1%$318,200 +5.1%
    2023$3,367 $302,800
    2022$3,367 +2.8%$302,800 +2.8%
    2021$3,274 +1.4%$294,467 +1.4%
    2020$3,228 -12.2%$290,300 +17.3%
    2019$3,677 $247,433
    2018$3,677 +9.5%$247,433 +9.5%
    2017$3,358 +17.1%$226,000 +7.1%
    2016$2,868 $211,033 +7.6%
    2015$2,868 $196,067 +8.3%
    2014$2,868 $181,100
    2013-- $181,100
    2012-- $181,100 -39.4%
    2011-- $298,650 +1%
    2010-- $295,612 +1%
    2009-- $292,576 +1%
    2008-- $289,540 +21.9%
    2007-- $237,466 +28.1%
    2006-- $185,393 +39.1%
    2005-- $133,320 +4.7%
    2004-- $127,330
    2003-- $127,330 +10.4%
    2002-- $115,350 +1.2%
    2001-- $113,970

    Find assessor info on the county website

    Neighborhood: 20706

    Nearby schools

    GreatSchools rating
    Schools provided by the listing agent
    • Elementary: JAMES MCHENRY
    • Middle: THOMAS JOHNSON
    • High: DU VAL
    • District: PRINCE GEORGE'S COUNTY PUBLIC SCHOOLS

    Source: The MLS. This data may not be complete. We recommend contacting the local school district to confirm school assignments for this home.

    Get a cash offer in 3 minutes
    Find out how much your home could sell for in as little as 3 minutes with a no-obligation cash offer.
    Estimated market value
    $452,200
    Get a cash offer in 3 minutes
    Find out how much your home could sell for in as little as 3 minutes with a no-obligation cash offer.
    Estimated market value
    $452,200