Skip main navigation
For sale
  • $400,000

    5703 BETHS WAY, San Antonio, TX 78253

    4beds
    2,403sqft
    : 
    Loading
    Get pre-qualified
    Single Family Residence
    Built in 2024
    4,573 Square Feet Lot
    $-- Zestimate®
    $166/sqft
    $42/mo HOA

    What's special

    Bright open-concept floor planVersatile floor planThoughtfully designed layoutSoaring two-story ceilingsSituated on a cul-de-sacAdjacent to green spaceDesirable cul-de-sac location
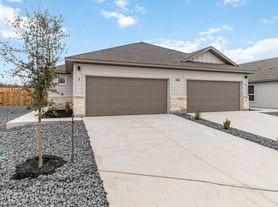
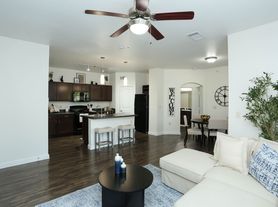
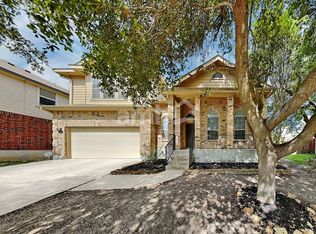
    **Why wait months for new construction when you can move into a beautifully upgraded home today?** Soaring two-story ceilings and a thoughtfully designed layout create an inviting first impression in this 4-bedroom, 3.5-bath home located in the Thomas Pond community of San Antonio. Situated on a cul-de-sac and adjacent to green space, the property enjoys an open setting that enhances both privacy and outdoor enjoyment. This meticulously maintained home offers the perfect combination of modern design, established neighborhood charm, and valuable upgrades. Step inside to discover a bright, open-concept floor plan featuring spacious living areas, a well-appointed kitchen, and comfortable bedrooms designed for both everyday living and entertaining. Natural light fills the home, creating a warm and inviting atmosphere throughout. This beautiful home is move-in ready and comes with the advantages buyers truly appreciate, no construction delays, no surprise upgrade costs, and an established homesite on a corner cul-de-sac! Enjoy completed landscaping, mature surroundings with gorgeous views of the adjacent green space & pond. The peace of mind that comes with a home that has already been lovingly cared for. Built with energy-efficient features, this home combines functionality, comfort, and modern convenience. The spacious layout provides room to gather while still offering separate spaces for relaxation and productivity. Residents of Thomas Pond enjoy access to community amenities and a location convenient to Loop 1604, shopping, dining, and everyday services. Joint Base San Antonio-Lackland and other major employment centers are also within easy reach. With its desirable cul-de-sac location, neighboring green space, versatile floor plan, and community amenities, this San Antonio home presents an excellent opportunity to enjoy comfortable living in a growing area. Schedule a private showing to experience all it has to offer.
    48 days
    |
    147
    |
    14
    |

    Zillow last checked:

    Listing updated:

    Listed by:

    Denise Martinez TREC #615711 (210) 723-4803,

    Coldwell Banker D'Ann Harper, REALTOR

    Source: LERA MLS,MLS#: 1971997MLS Logo

      Facts & features

      Interior

      Bedrooms & bathrooms
      • Bedrooms: 4
      • Bathrooms: 4
      • Full bathrooms: 3
      • 1/2 bathrooms: 1
      Primary bedroom
      • Features: Walk-In Closet(s), Ceiling Fan(s), Full Bath
      • Area: 256
      • Dimensions: 16 x 16
      Bedroom 2
      • Area: 121
      • Dimensions: 11 x 11
      Bedroom 3
      • Area: 132
      • Dimensions: 12 x 11
      Bedroom 4
      • Area: 130
      • Dimensions: 13 x 10
      Primary bathroom
      • Features: Shower Only, Double Vanity
      • Area: 90
      • Dimensions: 10 x 9
      Dining room
      • Area: 195
      • Dimensions: 15 x 13
      Family room
      • Area: 196
      • Dimensions: 14 x 14
      Kitchen
      • Area: 195
      • Dimensions: 15 x 13
      Heating
      • Central, Electric, Natural Gas
      Cooling
      • Ceiling Fan(s), Central Air
      Appliances
      • Included: Self Cleaning Oven, Microwave, Range, Gas Cooktop, Disposal, Dishwasher, Plumbed For Ice Maker, Electric Water Heater, Plumb for Water Softener, ENERGY STAR Qualified Appliances
      • Laundry: Washer Hookup, Dryer Connection
      Features
      • Liv/Din Combo, Breakfast Bar, Media Room, Loft, Utility Room Inside, High Ceilings, Open Floorplan, Walk-In Closet(s), Master Downstairs, Ceiling Fan(s), Solid Counter Tops, Programmable Thermostat
      • Flooring: Carpet, Ceramic Tile
      • Windows: Low Emissivity Windows, Window Coverings
      • Has basement: No
      • Has fireplace: No
      • Fireplace features: Not Applicable
      Interior area
      • Total interior livable area: 2,403 sqft

      Property

      Parking
      • Total spaces: 2
      • Parking features: Two Car Garage, Attached, Garage Door Opener
      • Attached garage spaces: 2
      Features
      • Levels: Two
      • Stories: 2
      • Patio & porch: Covered
      • Exterior features: Sprinkler System
      • Pool features: None, Community
      • Fencing: Privacy
      • Has view: Yes
      • View description: Bluff View
      Lot
      • Size: 4,573 Square Feet
      • Features: Cul-De-Sac, Curbs, Street Gutters, Sidewalks, Streetlights
      • Residential vegetation: Mature Trees
      Details
      • Parcel number: 044045131000

      Construction

      Type & style
      • Home type: SingleFamily
      • Architectural style: Traditional
      • Property subtype: Single Family Residence
      Materials
      • Brick, 4 Sides Masonry, Stone, Fiber Cement, Foam Insulation
      • Foundation: Slab
      • Roof: Composition
      Condition
      • As-Is,Pre-Owned
      • New construction: No
      • Year built: 2024
      Details
      • Builder name: Meritage

      Utilities & green energy

      • Sewer: Sewer System
      • Water: Water System

      Community & HOA

      Community
      • Features: Playground
      • Security: Smoke Detector(s)
      • Subdivision: Thomas Pond
      HOA
      • Has HOA: Yes
      • HOA fee: $500 annually
      • HOA name: THOMAS POND
      Location
      • Region: San Antonio

      Financial & listing details

      • Price per square foot: $166/sqft
      • Tax assessed value: $320,650
      • Annual tax amount: $5,888
      • Price range: $400K - $400K
      • Date on market: 6/2/2026
      • Cumulative days on market: 49 days
      • Listing terms: Conventional,FHA,VA Loan,TX Vet,Cash,Relocation Property
      • Road surface type: Paved

        Estimated market value

        Not available

        Estimated sales range

        Not available

        Not available

        Price history

        DateEventPrice
        6/2/2026Listed for sale$400,000-7.2%$166/sqft
        Source: LERA MLS #1971997 Report a problem
        4/22/2025Sold--
        Source: LERA MLS #44006_1826033 Report a problem
        3/4/2025Pending sale$430,990$179/sqft
        Source: LERA MLS #1826033 Report a problem
        2/15/2025Price change$430,990-0.1%$179/sqft
        Source: Meritage Homes Report a problem
        2/13/2025Price change$431,290-0.2%$179/sqft
        Source: LERA MLS #1826033 Report a problem
        1/21/2025Price change$431,990+1.2%$180/sqft
        Source: Meritage Homes Report a problem
        12/20/2024Price change$426,990-3.4%$178/sqft
        Source: LERA MLS #1826033 Report a problem
        11/27/2024Listed for sale$441,990$184/sqft
        Source: LERA MLS #1826033 Report a problem

        Public tax history

        YearProperty taxesTax assessment
        2025$5,690 +1009.8%$309,290 +1028.8%
        2024$513 $27,400
        Find assessor info on the county website

        Monthly payment

        Est. payment

        Payment breakdown

        Explore the cost of this home by adjusting the details. Changes won't be saved.
        All calculations are estimates and provided by Zillow, Inc. for informational purposes only. Actual amounts may vary.
        HOA fees may include property taxes on listings classified as Co-Ops. Contact the listing agent and/or owner for fee details.
        Mortgage interest rates are dependent on a number of factors, including credit score, down payment, and repayment length. Interest rate data provided by Zillow Group Marketplace, Inc. as of 1/1/1970 from various mortgage lenders with which we have lead or other similar arrangements; the Estimated Payment is an average of those rates.
        See how much you could borrow to make a competitive offer.

        Climate risks

        Neighborhood: 78253

        Getting around

        4 / 100
        Car-Dependent
        0 / 100
        No Nearby Transit
        26 / 100
        Somewhat Bikeable

        Nearby schools

        GreatSchools rating
        Schools provided by the listing agent
        • Elementary: Chumbley Elementary
        • Middle: Bernal
        • High: Harlan Hs
        • District: Northside

        Source: LERA MLS. This data may not be complete. We recommend contacting the local school district to confirm school assignments for this home.

        A local agent can set up tours, give advice and negotiate with sellers.

        Browse local experts

        Similar homes