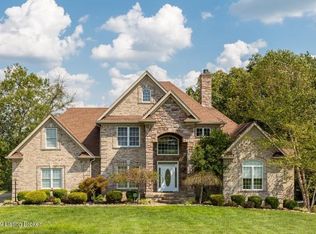
You will rarely find a home as custom built as this one! The finishes are impressive, extremely well thought out and constant throughout the entire home. Designed on principles of acclaimed architect, Sarah Susanka, every space has a purpose and all spaces are frequently used. The staircase was custom designed to complement the architecture and allow light to pass through from all directions. The first floor primary suite features an extremely spacious primary closet and was remodeled in 2020 with new carpet, paint, tub, flooring and vanities. The laundry room, adjacent to the primary suite was remodeled in 2020 with new cabinets, paint and flooring.The kitchen, which is flooded with natural light, was remodeled in 2017 adding new appliances, new large island and fresh paint. Cabinets include pull out shelves throughout, granite and Cambrian countertops, double ovens and a beverage fridge. From the kitchen, you can enter the office area which is really a multipurpose room and could be an office, craft room or homework zone. So many functions and close to the kitchen, yet set back into a room that still allows some privacy allowing it to serve almost any purpose the homeowner needs. Through the kitchen is also the mud room featuring new cabinets with shiplap detail, coat lockers, recycle center and pantry overflow storage.The second level has two bedrooms, a full bath and a landing area that functions as a second floor recreation area.This home sits on a gentle fall away 4.98 acre lot with mature landscaping. The front porch is redwood/cedar and there are two screened porches. The two car garage is attached to the home by a breezeway and has a warm weather shower and toilet as well as a plumbed sink and potting bench. The 30X40 insulated barn allows boat or camper storage and is wired with 110 amp electrical service.
This property is not currently displayed as for sale or rent on Zillow. This may be different from what's on other websites or public sources.