Discover the perfect blend of modern comfort in this 4-bedroom, 2-bath gem nestled in the coveted Bridgewater community. As you step inside, you'll be greeted by a flow of open spaces providing a welcoming atmosphere for both relaxation and entertainment. The heart of the home is spacious and well-appointed kitchen, while adjoining a living and dining area. All bedrooms provide able space featuring an ensuite in the master bedroom. Need a home office? Convert the forward bedroom into a home office for working or studying from home. Our generous backyard provides you with a private oasis for barbecues, family gatherings, and outdoor activities. Have piece of mind with this home built in 2022 and be covered by the Lennar Homes warranty on your roof and foundation. Enjoy the amenities offered with the community pool and conference center. Don't miss out on the chance to make this the perfect home sweet home and establish new memories.
Sold
Price Unknown
5703 Bristle Leaf Dr, Princeton, TX 75407
4beds
1,504sqft
Single Family Residence
Built in 2022
5,662 Square Feet Lot
$251,000 Zestimate®
$--/sqft
$1,895 Estimated rent
Home value
$251,000
$238,000 - $264,000
$1,895/mo
Zestimate® history
Owner options
List your home for rent
$1,895/mo
Rent Zestimate®
Find your next renter with Zillow Rental Manager. Plus, with online applications, you can quickly screen prospective tenants – for free.
$1,895/mo
Rent Zestimate®
Refinance and save
$550/mo
Est. payment
Refinancing to a lower rate could help reduce your monthly payments and save thousands over the life of the loan.
$550/mo
Est. payment
Explore your selling options
Work with a Zillow partner agent
Leverage their expertise and Zillow's premium Showcase listings to get your home seen by more buyers.
Get startedList with your own agent
Get your home in front of millions of buyers by listing it on Zillow.
Learn how to do itSell it yourself
Take full control of how buyers see your home on Zillow by listing For Sale by Owner (FSBO).
List your homeWhat's special
Modern comfortConference centerPrivate oasisGenerous backyardMaster bedroomOpen spacesCommunity pool
Zillow last checked:
Listing updated:
Listed by:
Greg Douglas 0536654 214-425-1007,
HomeSmart Stars 972-798-5333
Bought with:
Christine Sherman
DHS Realty
Source: NTREIS,MLS#: 20553961
Facts & features
Interior
Bedrooms & bathrooms
- Bedrooms: 4
- Bathrooms: 2
- Full bathrooms: 2
Primary bedroom
- Features: Closet Cabinetry
- Level: First
- Dimensions: 13 x 13
Bedroom
- Features: Closet Cabinetry
- Level: First
- Dimensions: 11 x 10
Bedroom
- Features: Built-in Features
- Level: First
- Dimensions: 10 x 10
Bedroom
- Features: Built-in Features
- Level: First
- Dimensions: 11 x 10
Dining room
- Level: First
- Dimensions: 8 x 16
Other
- Features: Garden Tub/Roman Tub
- Level: First
- Dimensions: 9 x 5
Kitchen
- Features: Kitchen Island
- Level: First
- Dimensions: 6 x 16
Living room
- Level: First
- Dimensions: 12 x 16
Heating
- Central, Electric
Cooling
- Central Air, Electric
Appliances
- Included: Electric Oven, Electric Range
- Laundry: Washer Hookup, Electric Dryer Hookup
Features
- Kitchen Island, Open Floorplan, Pantry, Cable TV
- Flooring: Laminate
- Has basement: No
- Has fireplace: No
Interior area
- Total interior livable area: 1,504 sqft
Property
Parking
- Total spaces: 1
- Parking features: Door-Single, Driveway, Garage
- Attached garage spaces: 1
- Has uncovered spaces: Yes
Features
- Levels: One
- Stories: 1
- Pool features: None
- Fencing: Wood
Lot
- Size: 5,662 Square Feet
Details
- Parcel number: R125540SS03201
Construction
Type & style
- Home type: SingleFamily
- Architectural style: Contemporary/Modern,Detached
- Property subtype: Single Family Residence
- Attached to another structure: Yes
Materials
- Vinyl Siding
- Foundation: Slab
- Roof: Composition
Condition
- Year built: 2022
Utilities & green energy
- Sewer: Public Sewer
- Water: Public
- Utilities for property: Sewer Available, Water Available, Cable Available
Community & HOA
Community
- Subdivision: Bridgewater Ph 4b
HOA
- Has HOA: Yes
- Services included: All Facilities, Maintenance Grounds
- HOA fee: $550 annually
- HOA name: Property Management professionals
- HOA phone: 661-295-4900
Location
- Region: Princeton
Financial & listing details
- Tax assessed value: $261,658
- Annual tax amount: $6,475
- Date on market: 3/8/2024
- Cumulative days on market: 10 days
- Listing terms: Cash,Conventional,FHA,Other,Texas Vet,VA Loan
Price history
| Date | Event | Price |
|---|---|---|
| 4/18/2024 | Sold | -- |
Source: NTREIS #20553961 Report a problem | ||
| 4/8/2024 | Pending sale | $285,000$189/sqft |
Source: NTREIS #20553961 Report a problem | ||
| 3/18/2024 | Contingent | $285,000$189/sqft |
Source: NTREIS #20553961 Report a problem | ||
| 3/8/2024 | Listed for sale | $285,000-4.5%$189/sqft |
Source: NTREIS #20553961 Report a problem | ||
| 7/15/2022 | Listing removed | -- |
Source:  Lennar Homes Report a problem Lennar Homes Report a problem | ||
| 7/12/2022 | Price change | $298,499-2%$198/sqft |
Source: Lennar Homes Report a problem | ||
| 6/30/2022 | Listed for sale | $304,499$202/sqft |
Source: Lennar Homes Report a problem | ||
Public tax history
| Year | Property taxes | Tax assessment |
|---|---|---|
| 2025 | $4,626 -30.9% | $261,658 -2.9% |
| 2024 | $6,697 +3.4% | $269,414 +3.5% |
| 2023 | $6,475 +730.5% | $260,244 +459.7% |
| 2022 | $780 | $46,500 |
Find assessor info on the county website
Neighborhood: 75407
Nearby homes
- $252,1003 bd2 ba1.4k sqft5707 Bristle Leaf Dr, Princeton, TX 75407Off Market
- $--3 bd2 ba1.2k sqft5711 Bristle Leaf Dr, Princeton, TX 75407Sold
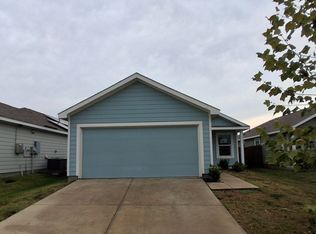
- $267,5003 bd2 ba1.4k sqft5651 Bristle Leaf Dr, Princeton, TX 75407Off Market
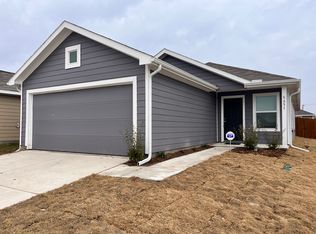
- $234,4003 bd2 ba1.2k sqft5700 Rockrose Ln, Princeton, TX 75407Off Market
- $205,8002 bd1 ba1k sqft5704 Rockrose Ln, Princeton, TX 75407Off Market
- $240,4003 bd2 ba1.4k sqft5715 Bristle Leaf Dr, Princeton, TX 75407Off Market
- $231,5003 bd2 ba1.2k sqft5647 Bristle Leaf Dr, Princeton, TX 75407Off Market
- $240,1003 bd2 ba1.4k sqft5708 Rockrose Ln, Princeton, TX 75407Off Market
Nearby schools
GreatSchools rating
- 5/10MAYFIELD ELGrades: PK-5Distance: 0.3 mi
- 6/10Mattei MiddleGrades: 6-8Distance: 2.8 mi
- 5/10Princeton High SchoolGrades: 9-12Distance: 6.1 mi
Schools provided by the listing agent
- Elementary: Harper
- Middle: Clark
- High: Princeton
- District: Princeton ISD
Source: NTREIS. This data may not be complete. We recommend contacting the local school district to confirm school assignments for this home.
Get a cash offer in 3 minutes
Find out how much your home could sell for in as little as 3 minutes with a no-obligation cash offer.
Estimated market value
$251,000
Get a cash offer in 3 minutes
Find out how much your home could sell for in as little as 3 minutes with a no-obligation cash offer.
Estimated market value
$251,000
- Texas
- Collin County
- Princeton
- 75407
- 5703 Bristle Leaf Dr
Nearby cities
Nearby zip codes
Other Princeton Topics
