Photos speak for themselves! This iconic Meridian Kessler home sits on a highly desirable corner lot and offers striking curb appeal, highlighted by its beautiful brick exterior and eye-catching slate roof. And if the exterior impresses you, just wait until you step inside and experience the home's exceptional layout. Featuring hardwood floors throughout most rooms and a spacious, functional design, this home is as comfortable as it is charming. A den or office just off the living room could easily serve as a fourth bedroom, complete with its own closet on the main level. Meticulously maintained, the home includes a large eat-in kitchen and a stunning living room with a fireplace and French doors that open to an arched screened porch-perfect for morning coffee or relaxing in the evening with a glass of wine. Upstairs, you'll find a generous primary bedroom with a walk-in closet, along with a sizable attic space that provides additional storage. A second bedroom features its own ensuite bath and access to the area above the garage. The finished basement offers a spacious great room-ideal for movie nights or a private retreat. Homes like this are truly rare-don't miss your opportunity! Be sure to click video link in listing for sense of walk thru on home.
Sold
$634,000
5703 Broadway St, Indianapolis, IN 46220
3beds
3,474sqft
Residential, Single Family Residence
Built in 1929
7,405 Square Feet Lot
$644,200 Zestimate®
$182/sqft
$3,612 Estimated rent
Home value
$644,200
$606,000 - $689,000
$3,612/mo
Zestimate® history
Owner options
List your home for rent
$3,612/mo
Rent Zestimate®
Find your next renter with Zillow Rental Manager. Plus, with online applications, you can quickly screen prospective tenants – for free.
$3,612/mo
Rent Zestimate®
Refinance and save
$4,178/mo
Est. payment
Refinancing to a lower rate could help reduce your monthly payments and save thousands over the life of the loan.
$4,178/mo
Est. payment
Explore your selling options
Work with a Zillow partner agent
Leverage their expertise and Zillow's premium Showcase listings to get your home seen by more buyers.
Get startedList with your own agent
Get your home in front of millions of buyers by listing it on Zillow.
Learn how to do itSell it yourself
Take full control of how buyers see your home on Zillow by listing For Sale by Owner (FSBO).
List your homeWhat's special
Spacious functional designBeautiful brick exteriorStriking curb appealEye-catching slate roofLarge eat-in kitchenHighly desirable corner lot
Zillow last checked:
Listing updated:
Listed by:
Doug Dilling 317-965-1001,
United Real Estate Indpls,
Joe Lackner 317-634-0556,
United Real Estate Indpls
Bought with:
GB Landrigan
GB Landrigan & Company
Source: MIBOR as distributed by MLS GRID,MLS#: 22094244
Facts & features
Interior
Bedrooms & bathrooms
- Bedrooms: 3
- Bathrooms: 3
- Full bathrooms: 2
- 1/2 bathrooms: 1
- Main level bathrooms: 1
Primary bedroom
- Level: Upper
- Area: 204 Square Feet
- Dimensions: 17x12
Bedroom 2
- Level: Upper
- Area: 154 Square Feet
- Dimensions: 14x11
Bedroom 3
- Level: Upper
- Area: 132 Square Feet
- Dimensions: 12x11
Dining room
- Level: Main
- Area: 143 Square Feet
- Dimensions: 13x11
Foyer
- Features: Tile-Ceramic
- Level: Main
- Area: 96 Square Feet
- Dimensions: 16x6
Great room
- Features: Tile-Ceramic
- Level: Basement
- Area: 252 Square Feet
- Dimensions: 21x12
Kitchen
- Level: Main
- Area: 165 Square Feet
- Dimensions: 15x11
Laundry
- Level: Basement
- Area: 180 Square Feet
- Dimensions: 18x10
Library
- Level: Main
- Area: 121 Square Feet
- Dimensions: 11x11
Living room
- Level: Main
- Area: 276 Square Feet
- Dimensions: 23x12
Heating
- Natural Gas
Cooling
- Central Air
Appliances
- Included: Dishwasher, Dryer, Electric Water Heater, Disposal, MicroHood, Electric Oven, Refrigerator, Washer, Water Softener Owned
- Laundry: In Basement
Features
- Attic Access, Built-in Features, Entrance Foyer, Ceiling Fan(s), Hardwood Floors, High Speed Internet, Eat-in Kitchen, Pantry, Walk-In Closet(s)
- Flooring: Hardwood
- Windows: Wood Work Painted
- Basement: Daylight,Partially Finished
- Attic: Access Only
- Number of fireplaces: 1
- Fireplace features: Gas Log, Living Room
Interior area
- Total structure area: 3,474
- Total interior livable area: 3,474 sqft
- Finished area below ground: 624
Property
Parking
- Total spaces: 2
- Parking features: Attached
- Attached garage spaces: 2
- Details: Garage Parking Other(Garage Door Opener, Guest Street Parking)
Features
- Levels: Two
- Stories: 2
- Patio & porch: Covered, Patio, Screened
- Exterior features: Gas Grill
Lot
- Size: 7,405 Square Feet
- Features: City Lot, Corner Lot, Curbs, Sidewalks, Storm Sewer, Street Lights, Mature Trees
Details
- Parcel number: 490601108047000801
- Special conditions: None,Sales Disclosure Supplements
- Horse amenities: None
Construction
Type & style
- Home type: SingleFamily
- Architectural style: Tudor
- Property subtype: Residential, Single Family Residence
Materials
- Brick
- Foundation: Block
Condition
- Updated/Remodeled
- New construction: No
- Year built: 1929
Utilities & green energy
- Electric: 200+ Amp Service
- Water: Public
- Utilities for property: Sewer Connected, Water Connected
Community & HOA
Community
- Subdivision: Broadway Terrace
HOA
- Has HOA: No
Location
- Region: Indianapolis
Financial & listing details
- Price per square foot: $182/sqft
- Tax assessed value: $484,700
- Annual tax amount: $5,630
- Date on market: 4/10/2026
- Cumulative days on market: 4 days
Price history
| Date | Event | Price |
|---|---|---|
| 5/11/2026 | Sold | $634,000+1.5%$182/sqft |
Source:  MIBOR as distributed by MLS GRID #22094244 Report a problem MIBOR as distributed by MLS GRID #22094244 Report a problem | ||
| 4/13/2026 | Pending sale | $624,900$180/sqft |
Source: MIBOR as distributed by MLS GRID #22094244 Report a problem | ||
| 4/10/2026 | Listed for sale | $624,900$180/sqft |
Source: MIBOR as distributed by MLS GRID #22094244 Report a problem | ||
Public tax history
| Year | Property taxes | Tax assessment |
|---|---|---|
| 2025 | $5,107 -3% | $484,700 +14.8% |
| 2024 | $5,263 +2.5% | $422,200 -3.3% |
| 2023 | $5,135 +18.6% | $436,700 +3.2% |
| 2022 | $4,329 +6.1% | $423,000 +15.4% |
| 2021 | $4,081 -2.1% | $366,700 +6.4% |
| 2020 | $4,168 +10.9% | $344,800 |
| 2019 | $3,757 +16.4% | $344,800 +11.7% |
| 2018 | $3,228 -2.5% | $308,600 +3.7% |
| 2017 | $3,313 -2.9% | $297,500 -3.5% |
| 2016 | $3,410 +6.3% | $308,400 +5% |
| 2014 | $3,208 +11.4% | $293,600 +2.9% |
| 2013 | $2,879 | $285,400 +1.7% |
| 2012 | $2,879 | $280,700 +9.1% |
| 2011 | -- | $257,200 |
| 2010 | $2,702 -8.8% | $257,200 -6.9% |
| 2009 | $2,964 | $276,300 +1.6% |
| 2007 | -- | $272,000 0% |
| 2006 | -- | $272,100 +31% |
| 2005 | -- | $207,700 |
| 2004 | -- | $207,700 |
| 2003 | -- | $207,700 +318.8% |
| 2002 | -- | $49,600 +200.1% |
| 2001 | -- | $16,530 |
| 2000 | -- | $16,530 |
Find assessor info on the county website
Neighborhood: Meridian Kessler
Nearby homes
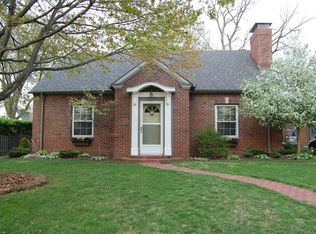
- $550,6003 bd2 ba3.5k sqft5709 Broadway St, Indianapolis, IN 46220Off Market
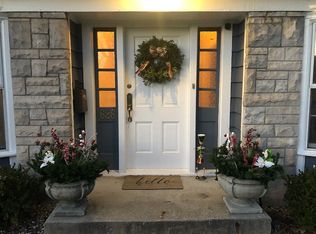
- $645,8004 bd3 ba3.4k sqft626 E 57th St, Indianapolis, IN 46220Off Market
- $446,7003 bd1 ba1.6k sqft5710 Broadway Ter, Indianapolis, IN 46220Off Market
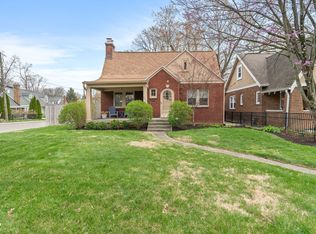
- $475,0003 bd2 ba3k sqft5697 Broadway St, Indianapolis, IN 46220Sold
- $636,6003 bd2 ba2.6k sqft5717 Broadway St, Indianapolis, IN 46220Off Market
- $464,2002 bd2 ba2.4k sqft5714 Broadway Ter, Indianapolis, IN 46220Off Market
- $494,9003 bd2 ba3.3k sqft5693 Broadway St, Indianapolis, IN 46220Off Market
- $551,0003 bd-- ba2.1k sqft5725 Broadway St, Indianapolis, IN 46220Off Market
Nearby schools
GreatSchools rating
- 8/10Center for Inquiry School 84Grades: K-5Distance: 0.2 mi
- 3/10Broad Ripple Middle School - An IB World SchoolGrades: 6-8Distance: 0.9 mi
- 5/10Shortridge High SchoolGrades: 9-12Distance: 2.7 mi
Get a cash offer in 3 minutes
Find out how much your home could sell for in as little as 3 minutes with a no-obligation cash offer.
Estimated market value
$644,200
Get a cash offer in 3 minutes
Find out how much your home could sell for in as little as 3 minutes with a no-obligation cash offer.
Estimated market value
$644,200
- Indiana
- Marion County
- Indianapolis
- 46220
- Meridian Kessler
- 5703 Broadway St
