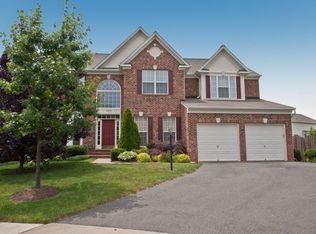
Your wait is over!!! Welcome home to this beautiful and distinctive property in popular Westmarket at Hunt Chase! This spacious brick front colonial boasts a stunning curb appeal, 5 bedrooms, 3 full bathrooms, 2 car garage and is sited on a fenced lot with mature trees and lush landscaping. The interior will “WOW” you with OVER 5000 sq. ft. of comfortable living space on 3 finished levels with recent custom upgrades and features! The main level is spacious and the open concept greets you with a 2 story foyer, hardwood floors, a beautiful upgraded front door and a split staircase. The bright and spacious living room with transom topped windows lets the light stream in! The living room flows to the large formal dining room flanked with columns and is perfect for entertaining large gatherings! Enjoy the coveted main level study featuring a large transom window, located adjacent to the foyer creating a quiet space for work or reading. The heart of the home is the spacious gourmet kitchen: bright and open with a center island and space for stools, Corian countertops, tile back splash, electric cooktop, double ovens, planning desk area, and eat-in area with access to the back Trek deck. The kitchen opens to the large family room with cozy gas fireplace creating the perfect place for your family moments and gatherings! The upper level boasts 4 spacious bedrooms and 3 full bathrooms. The luxurious primary suite offers a private retreat with its own sitting room accented with a Palladian Window, a large ensuite bathroom with dual vanities, a private water closet, tiled surround soaking tub and a tiled shower. The walk-in closet is spacious with custom built-in shelving. The three additional generously sized bedrooms include a bedroom with a full private bath and a third full bathroom serves the other bedrooms. The laundry room is conveniently located on the upper level and includes a washer, dryer, utility sink, and storage cabinet. The spacious custom finished lower level provides access to the back yard and has a 5th bedroom with a full bathroom. The space provides endless possibilities for functional use: a large recreation space, exercise room or hobby room, media/theatre room with tiered stairs for seating, in wall speakers & projector. Walk out the sliding glass doors to a lovely stamped patio, hardscape & Trex deck where you can enjoy relaxing, al-fresco dining & entertaining! UPGRADES: Convenient large shed with hardscape retaining wall and steps, updated lighting fixtures, Chamberlin garage door opener with WIFI, garage hanging storage racks, ceramic tile and luxury plank flooring in the lower level, aged bronze door hardware & hinges, white window blinds throughout the home. HOA only $275 quarterly! Enjoy being a part of the Westmarket community with top rated schools, outdoor pool, tennis and basketball courts, tot lots, nearby shopping, dining, parks, ball fields, library and many more local amenities! Fantastic commuter location offers easy access to Rt 15 & Rt 66. You will experience the beauty and pride of ownership the moment you walk into this lovely well maintained property…now you can call it HOME!
Sold for $901,000
$901,000
5703 Caribbean Ct, Haymarket, VA 20169
5beds
5,039sqft
Single Family Residence
Built in 2003
10,694 Square Feet Lot
$986,200 Zestimate®
$179/sqft
$5,014 Estimated rent
Home value
$986,200
$937,000 - $1.04M
$5,014/mo
Zestimate® history
Owner options
List your home for rent
$5,014/mo
Rent Zestimate®
Find your next renter with Zillow Rental Manager. Plus, with online applications, you can quickly screen prospective tenants – for free.
$5,014/mo
Rent Zestimate®
Refinance and save
$5,740/mo
Est. payment
Refinancing to a lower rate could help reduce your monthly payments and save thousands over the life of the loan.
$5,740/mo
Est. payment
Explore your selling options
Work with a Zillow partner agent
Leverage their expertise and Zillow's premium Showcase listings to get your home seen by more buyers.
Get startedList with your own agent
Get your home in front of millions of buyers by listing it on Zillow.
Learn how to do itSell it yourself
Take full control of how buyers see your home on Zillow by listing For Sale by Owner (FSBO).
List your homeWhat's special
Convenient large shedMature treesAl-fresco diningSpacious brick front colonialBasketball courtsLaundry roomBall fields
Zillow last checked:
Listing updated:
Listed by:
Talley Hess 703-772-2899,
Pearson Smith Realty, LLC
Bought with:
Jasjit Kochhar, 0225061025
Epic Realty, LLC.
Source: Bright MLS,MLS#: VAPW2063150
Facts & features
Interior
Bedrooms & bathrooms
- Bedrooms: 5
- Bathrooms: 5
- Full bathrooms: 4
- 1/2 bathrooms: 1
- Main level bathrooms: 1
Rooms
- Room types: Living Room, Dining Room, Primary Bedroom, Bedroom 2, Bedroom 3, Bedroom 4, Kitchen, Game Room, Family Room, Breakfast Room, Exercise Room, Laundry, Office, Recreation Room, Media Room
Basement
- Area: 1567
Heating
- Forced Air, Natural Gas
Cooling
- Central Air, Electric
Appliances
- Included: Cooktop, Dishwasher, Disposal, Humidifier, Double Oven, Oven, Refrigerator, Washer, Water Heater, Dryer, Exhaust Fan, Gas Water Heater
- Laundry: Upper Level, Laundry Room
Features
- Family Room Off Kitchen, Dining Area, Breakfast Area, Crown Molding, Kitchen Island, Eat-in Kitchen, Recessed Lighting, Soaking Tub, Walk-In Closet(s)
- Flooring: Carpet, Ceramic Tile, Hardwood, Laminate
- Windows: Palladian, Screens, Transom
- Basement: Connecting Stairway,Rear Entrance,Full,Finished,Walk-Out Access,Sump Pump
- Number of fireplaces: 1
- Fireplace features: Mantel(s)
Interior area
- Total structure area: 5,039
- Total interior livable area: 5,039 sqft
- Finished area above ground: 3,472
- Finished area below ground: 1,567
Property
Parking
- Total spaces: 2
- Parking features: Garage Faces Front, Garage Door Opener, Inside Entrance, Attached
- Attached garage spaces: 2
Accessibility
- Accessibility features: None
Features
- Levels: Three
- Stories: 3
- Patio & porch: Deck, Patio
- Pool features: None
- Fencing: Back Yard
Lot
- Size: 10,694 Square Feet
- Features: Rear Yard
Details
- Additional structures: Above Grade, Below Grade
- Parcel number: 7398073556
- Zoning: R-10
- Special conditions: Standard
Construction
Type & style
- Home type: SingleFamily
- Architectural style: Colonial
- Property subtype: Single Family Residence
Materials
- Brick Front, Vinyl Siding
- Foundation: Other
Condition
- Very Good
- New construction: No
- Year built: 2003
Utilities & green energy
- Sewer: Public Sewer
- Water: Public
Community & HOA
Community
- Subdivision: Westmarket
HOA
- Has HOA: Yes
- Amenities included: Basketball Court, Tennis Court(s), Tot Lots/Playground, Pool
- Services included: Pool(s), Snow Removal, Trash
- HOA fee: $275 quarterly
- HOA name: SEQUOIA
Location
- Region: Haymarket
Financial & listing details
- Price per square foot: $179/sqft
- Tax assessed value: $764,100
- Annual tax amount: $8,059
- Date on market: 1/12/2024
- Listing agreement: Exclusive Right To Sell
- Exclusions: Does Not Convey: All Cameras And Ring Doorbell, Cabinets / Shelving In The Garage, Blinds On The Basement Sliding Door, Hue Smart Light Bulbs In The Kitchen And In The Lower Level, Will Be Replaced.
- Ownership: Fee Simple
Price history
| Date | Event | Price |
|---|---|---|
| 2/29/2024 | Sold | $901,000+2.4%$179/sqft |
Source:  Bright MLS #VAPW2063150 Report a problem Bright MLS #VAPW2063150 Report a problem | ||
| 1/16/2024 | Pending sale | $880,000$175/sqft |
Source: Bright MLS #VAPW2063150 Report a problem | ||
| 1/12/2024 | Listed for sale | $880,000+107.1%$175/sqft |
Source: Bright MLS #VAPW2063150 Report a problem | ||
| 12/28/2009 | Sold | $425,000+32.8%$84/sqft |
Source: Public Record Report a problem | ||
| 12/12/2008 | Sold | $320,000-43.9%$64/sqft |
Source: Public Record Report a problem | ||
| 8/8/2008 | Listing removed | $570,000$113/sqft |
Source: Postlets #PW6774004 Report a problem | ||
| 7/10/2008 | Price change | $570,000-4.8%$113/sqft |
Source: Postlets #PW6774004 Report a problem | ||
| 6/27/2008 | Listed for sale | $599,000$119/sqft |
Source: Postlets #PW6774004 Report a problem | ||
Public tax history
| Year | Property taxes | Tax assessment |
|---|---|---|
| 2025 | $8,537 +7.2% | $870,700 +8.8% |
| 2024 | $7,961 +0.1% | $800,500 +4.8% |
| 2023 | $7,950 -4.5% | $764,100 +3.1% |
| 2022 | $8,324 +8.3% | $741,300 +17.1% |
| 2021 | $7,687 +10.2% | $632,800 +11.3% |
| 2020 | $6,975 +114% | $568,600 +5.3% |
| 2019 | $3,260 -50.6% | $539,900 -1.3% |
| 2018 | $6,603 +3.9% | $546,800 +3.8% |
| 2017 | $6,357 +4% | $526,800 +4.9% |
| 2016 | $6,112 +4% | $502,300 +0.2% |
| 2015 | $5,876 | $501,200 +6.1% |
| 2014 | $5,876 | $472,300 -1.2% |
| 2013 | -- | $477,900 +4.4% |
| 2012 | -- | $457,800 +3.6% |
| 2010 | -- | $441,900 +7.7% |
| 2009 | -- | $410,200 -24.1% |
| 2008 | -- | $540,200 -13.6% |
| 2007 | -- | $625,300 -2.4% |
| 2006 | -- | $640,800 +26.6% |
| 2005 | -- | $506,000 +13.6% |
| 2004 | -- | $445,300 |
Find assessor info on the county website
Neighborhood: 20169
Nearby homes
- $956,5005 bd6 ba4.6k sqft5699 Caribbean Ct, Haymarket, VA 20169Off Market
- $932,4004 bd3 ba3.4k sqft5654 Bengal Pl, Haymarket, VA 20169Off Market
- $874,9004 bd2 ba3.4k sqft5707 Caribbean Ct, Haymarket, VA 20169Off Market
- $919,4005 bd4 ba3.3k sqft5650 Bengal Pl, Haymarket, VA 20169Off Market
- $914,5004 bd3 ba3.4k sqft5695 Caribbean Ct, Haymarket, VA 20169Off Market
- $937,5004 bd4 ba5.5k sqft5658 Bengal Pl, Haymarket, VA 20169Off Market
- $841,8004 bd3 ba3.2k sqft5646 Bengal Pl, Haymarket, VA 20169Off Market
- $1,035,7004 bd4 ba4k sqft5704 Caribbean Ct, Haymarket, VA 20169Off Market
Nearby schools
GreatSchools rating
- 9/10Mountain View Elementary SchoolGrades: PK-5Distance: 0.4 mi
- 6/10Bull Run Middle SchoolGrades: 6-8Distance: 1.6 mi
- 9/10Battlefield High SchoolGrades: 9-12Distance: 0.9 mi
Schools provided by the listing agent
- Elementary: Mountain View
- Middle: Bull Run
- High: Battlefield
- District: Prince William County Public Schools
Source: Bright MLS. This data may not be complete. We recommend contacting the local school district to confirm school assignments for this home.
Get a cash offer in 3 minutes
Find out how much your home could sell for in as little as 3 minutes with a no-obligation cash offer.
Estimated market value
$986,200
Get a cash offer in 3 minutes
Find out how much your home could sell for in as little as 3 minutes with a no-obligation cash offer.
Estimated market value
$986,200
- Virginia
- Prince William County
- Haymarket
- 20169
- 5703 Caribbean Ct
Nearby cities
Nearby zip codes
Other Haymarket Topics
