Skip main navigation
Sold for $2,420,000
  • Listed by: COMPASS • Kevin Bourland • 213-407-4754
    Bought with: COMPASS
    $2,420,000

    5703 Catherwood Dr, La Canada Flintridge, CA 91011

    3beds
    2,650sqft
    Single Family Residence
    Built in 1965
    0.56 Acres Lot
    $2,407,700 Zestimate®
    $913/sqft
    $7,681 Estimated rent

    Home value

    $2,407,700

    $2.19M - $2.65M

    $7,681/mo

    Zestimate® history
    Loading
    Loading...

    Owner options

    List your home for rent

    $7,681/mo

    Rent Zestimate®

    Find your next renter with Zillow Rental Manager. Plus, with online applications, you can quickly screen prospective tenants – for free.

    Learn more

    $7,681/mo

    Rent Zestimate®

    Refinance and save

    $15,305/mo

    Est. payment

    Refinancing to a lower rate could help reduce your monthly payments and save thousands over the life of the loan.

    See today's rates

    $15,305/mo

    Est. payment

    Explore your selling options

    Work with a Zillow partner agent

    Leverage their expertise and Zillow's premium Showcase listings to get your home seen by more buyers.

    Get started

    List with your own agent

    Get your home in front of millions of buyers by listing it on Zillow.

    Learn how to do it

    Sell it yourself

    Take full control of how buyers see your home on Zillow by listing For Sale by Owner (FSBO).

    List your home

    What's special

    Unmatched viewsQuiet cul-de-sacDedicated patiosWalls of glassNine sliding doorsSeparate dining room
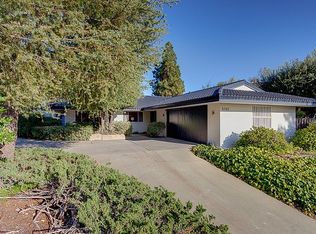
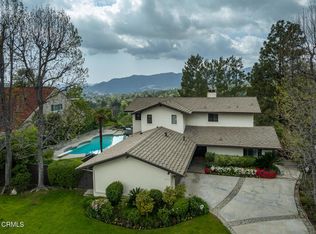
    Perched at the end of a quiet cul-de-sac in La Canada Flintridge, 5703 Catherwood is a classic mid-century home defined by privacy, architectural integrity, and extraordinary 180-degree views. The vistas stretch across mountains and open sky, and on clear days extend all the way to the Pacific Ocean--an ever-changing panorama that anchors the home and elevates daily living. Walls of glass and nine sliding doors create exceptional indoor-outdoor ease, opening to dedicated patios, and framing the views from nearly every room. A generous living room takes full advantage of the outlook, offering a dramatic yet serene space for gathering and entertaining, while a separate dining room provides a more formal setting, also oriented toward the scenery. The kitchen flows into a family room, both connecting directly to their own patios--ideal for casual living, morning coffee, and effortless entertaining.The layout includes three bedrooms plus a den that could easily function as a fourth bedroom, office, or studio. Set on an expansive lot with generous flat outdoor space, the property feels secluded and peaceful, with multiple areas to enjoy the landscape and views. Rich with numerous original mid-century details and strong architectural bones, this is a rare opportunity to thoughtfully bring a special home up to date while preserving its timeless design. With unmatched views, privacy, and potential, 5703 Catherwood is truly something special.

    Zillow last checked:

    Listing updated:

    Listed by:

    Kevin Bourland DRE #01486389 213-407-4754,

    COMPASS,

    Ethan Bourland DRE #02056301 213-298-6031,

    COMPASS

    Bought with:

    Michelle Huang, DRE #02142029

    COMPASS

    Source: CRMLS,MLS#: P1-26513MLS LogoOriginating MLS: California Regional MLS (Ventura & Pasadena-Foothills AORs)

    Facts & features

    Interior

    Bedrooms & bathrooms
    • Bedrooms: 3
    • Bathrooms: 3
    • Full bathrooms: 2
    • 1/2 bathrooms: 1
    Rooms
    • Room types: Converted Bedroom, Den, Entry/Foyer, Foyer, Kitchen, Laundry, Living Room, Primary Bathroom, Primary Bedroom, Other, Utility Room, Dining Room
    Primary bedroom
    • Features: Primary Suite
    Bathroom
    • Features: Bathtub, Dual Sinks, Linen Closet, Separate Shower, Tub Shower, Walk-In Shower
    Kitchen
    • Features: Granite Counters
    Other
    • Features: Walk-In Closet(s)
    Heating
    • Central, Forced Air
    Cooling
    • Central Air
    Appliances
    • Included: Double Oven, Dishwasher, Electric Cooktop, Freezer, Refrigerator, Range Hood, Vented Exhaust Fan
    • Laundry: Laundry Room
    Features
    • Wet Bar, Breakfast Bar, Crown Molding, Separate/Formal Dining Room, Eat-in Kitchen, Granite Counters, High Ceilings, Storage, Entrance Foyer, Primary Suite, Utility Room, Walk-In Closet(s)
    • Flooring: Carpet, Vinyl, Wood
    • Doors: Double Door Entry, Sliding Doors
    • Windows: Garden Window(s)
    • Has fireplace: Yes
    • Fireplace features: Living Room
    • Common walls with other units/homes: No Common Walls
    Interior area
    • Total interior livable area: 2,650 sqft

    Property

    Parking
    • Total spaces: 6
    • Parking features: Concrete, Driveway, Garage
    • Attached garage spaces: 2
    • Carport spaces: 4
    • Covered spaces: 6
    Features
    • Levels: One
    • Stories: 1
    • Patio & porch: Rear Porch, Concrete, Covered, Front Porch, Wrap Around
    • Exterior features: Rain Gutters
    • Pool features: None
    • Spa features: None
    • Fencing: Wood
    • Has view: Yes
    • View description: City Lights, Canyon, Hills, Mountain(s), Ocean, Panoramic
    • Has water view: Yes
    • Water view: Ocean
    Lot
    • Size: 0.56 Acres
    • Features: Back Yard, Cul-De-Sac, Front Yard, Garden, Sprinklers In Rear, Sprinklers In Front, Lawn, Landscaped, Level, Sprinklers Timer, Walkstreet
    Details
    • Parcel number: 5864027025
    • Special conditions: Trust

    Construction

    Type & style
    • Home type: SingleFamily
    • Architectural style: Ranch,Patio Home
    • Property subtype: Single Family Residence
    Condition
    • Year built: 1965

    Utilities & green energy

    • Sewer: Public Sewer
    • Water: Public

    Community & HOA

    Community
    • Features: Curbs, Street Lights, Sidewalks
    Location
    • Region: La Canada Flintridge

    Financial & listing details

    • Price per square foot: $913/sqft
    • Tax assessed value: $182,236
    • Date on market: 4/1/2026
    • Cumulative days on market: 25 days
    • Listing terms: Cash,Cash to New Loan

    Price history

    DateEventPrice
    5/12/2026Sold$2,420,000+5.4%$913/sqft
    Source: CRMLS #P1-26513 Report a problem
    4/27/2026Pending sale$2,295,000$866/sqft
    Source: CRMLS #P1-26513 Report a problem
    4/13/2026Contingent$2,295,000$866/sqft
    Source: CRMLS #P1-26513 Report a problem
    4/1/2026Listed for sale$2,295,000$866/sqft
    Source: CRMLS #P1-26513 Report a problem

    Public tax history

    YearProperty taxesTax assessment
    2026-- $182,236 +2%
    2025$2,727 +9.1%$178,664 +2%
    2024$2,498 +3.8%$175,162 +2%
    2023$2,406 +5.6%$171,728 +2%
    2022$2,280 -3.9%$168,361 +2%
    2021$2,373 +1.2%$165,061 +1%
    2020$2,346 $163,369 +2%
    2019$2,346 +10.5%$160,167 +2%
    2018$2,123 $157,027 +2%
    2017$2,123 +1.8%$153,949 +2%
    2016$2,085 -1.8%$150,932 +1.5%
    2015$2,123 -2.8%$148,666 +2%
    2014$2,184 $145,755 +2.5%
    2012-- $142,253 +2%
    2011-- $139,465 +0.8%
    2010-- $138,424 -0.2%
    2009-- $138,753 +2%
    2008-- $136,033 +2%
    2007-- $133,367 +2%
    2006-- $130,753
    2005-- $130,753 +4%
    2004-- $125,677 +1.9%
    2003-- $123,375 +2%
    2002-- $120,957 +4%
    2000-- $116,262
    Find assessor info on the county website

    Neighborhood: 91011

    Nearby schools

    GreatSchools rating
    Get a cash offer in 3 minutes
    Find out how much your home could sell for in as little as 3 minutes with a no-obligation cash offer.
    Estimated market value
    $2,407,700
    Get a cash offer in 3 minutes
    Find out how much your home could sell for in as little as 3 minutes with a no-obligation cash offer.
    Estimated market value
    $2,407,700