Charming modern ranch -style home offering a spacious, functional layout, beautiful updates and plenty of character. Open concept living room, kitchen, dining area and formal living room features gorgeous original refinished hardwood floors . The living room includes wood burning stove and built in heart pine bookshelves & siding creating a warm inviting space. Formal living room has a secondary fireplace. Updated bathrooms and hardwood floors in all bedrooms. The primary suite has a tiled shower and walk in closet. Outdoor living is stand out feature with attached 2 car carport w/ cvrd porch and extended sitting area w/ brick outdoor fireplace. Situated on a corner lot w/ driveway from Hwy 378 all way to Sundance Road and also has frontage on Long Rd. Mature trees all around providing excellent privacy. Barn/shed has 2 sets of double doors. Playset does not convey. Unrestricted 14 acres. NO HOA. Partial basement and storage room under house. Disclaimer: CMLS has not reviewed and, therefore, does not endorse vendors who may appear in listings.
Pending
$380,000
5703 Columbia Hwy, Saluda, SC 29138
3beds
2,208sqft
Single Family Residence
Built in 1962
14 Acres Lot
$373,900 Zestimate®
$172/sqft
$-- HOA
What's special
Wood burning stovePlenty of characterCorner lotUpdated bathroomsSpacious functional layoutBeautiful updatesWarm inviting space
- 30 days
- 2,081
- 188
Likely to sell faster than
Zillow last checked:
Listing updated:
Listed by:
Tara Berry,
Lake Murray Properties, Inc.
Source: Consolidated MLS,MLS#: 641227
Facts & features
Interior
Bedrooms & bathrooms
- Bedrooms: 3
- Bathrooms: 2
- Full bathrooms: 2
- Main level bathrooms: 2
Primary bedroom
- Features: Bath-Private, Separate Shower, Walk-In Closet(s), Ceiling Fan(s), Closet-Private, Floors-Hardwood
- Level: Main
Bedroom 2
- Features: Bath-Shared, Tub-Shower, Ceiling Fan(s), Closet-Private, Floors-Hardwood
- Level: Main
Bedroom 3
- Features: Bath-Shared, Tub-Shower, Ceiling Fan(s), Closet-Private, Floors-Hardwood
- Level: Main
Dining room
- Features: Combo, Floors-Hardwood, Wet Bar
- Level: Main
Kitchen
- Features: Cabinets-Natural, Eat-in Kitchen, Floors-Hardwood, Counter Tops-Formica, Backsplash-Other
- Level: Main
Living room
- Features: Fireplace, Floors-Hardwood, Molding, Ceiling Fan(s), Books, Ceiling Fan
- Level: Main
Heating
- Central, Electric, Wood Stove
Cooling
- Central Air
Appliances
- Included: Free-Standing Range, Smooth Surface, Dishwasher, Dryer, Refrigerator, Washer, Microwave Countertop, Electric Water Heater
- Laundry: Laundry Closet, Electric, Heated Space, Main Level
Features
- Ceiling Fan(s), Built-in Features
- Flooring: Hardwood
- Basement: Crawl Space
- Attic: Attic Access
- Number of fireplaces: 2
- Fireplace features: Outside, Wood Burning, Wood Burning Stove
Interior area
- Total structure area: 2,208
- Total interior livable area: 2,208 sqft
Property
Parking
- Total spaces: 2
- Parking features: Attached Carport
- Garage spaces: 2
- Carport spaces: 2
Features
- Stories: 1
- Exterior features: Gutters - Full
- Fencing: None
Lot
- Size: 14 Acres
- Features: Corner Lot, Horse OK
Details
- Additional structures: Shed(s)
- Parcel number: 1200000020
- Horses can be raised: Yes
Construction
Type & style
- Home type: SingleFamily
- Architectural style: Ranch
- Property subtype: Single Family Residence
Materials
- Brick-All Sides-AbvFound
Condition
- New construction: No
- Year built: 1962
Utilities & green energy
- Sewer: Septic Tank
- Water: Well
- Utilities for property: Electricity Connected
Community & HOA
Community
- Security: Smoke Detector(s)
- Subdivision: NONE
HOA
- Has HOA: No
Location
- Region: Saluda
Financial & listing details
- Price per square foot: $172/sqft
- Tax assessed value: $262,900
- Annual tax amount: $1,658
- Date on market: 8/19/2026
- Listing agreement: Exclusive Right To Sell
- Road surface type: Paved
Estimated market value
$373,900
$355,000 - $393,000
$2,035/mo
Price history
| Date | Event | Price |
|---|---|---|
| 9/11/2026 | Pending sale | $380,000$172/sqft |
Source:  Consolidated MLS #641227 Report a problem Consolidated MLS #641227 Report a problem | ||
| 8/20/2026 | Listed for sale | $380,000+38.2%$172/sqft |
Source: Consolidated MLS #641227 Report a problem | ||
| 11/15/2021 | Listing removed | -- |
Source: Consolidated MLS #528885 Report a problem | ||
| 10/26/2021 | Listed for sale | $275,000+292.9%$125/sqft |
Source: Consolidated MLS #528885 Report a problem | ||
| 12/5/2008 | Sold | $70,000$32/sqft |
Source: Public Record Report a problem | ||
Public tax history
| Year | Property taxes | Tax assessment |
|---|---|---|
| 2025 | $1,658 -4.9% | $7,990 |
| 2024 | $1,743 +16.2% | $7,990 |
| 2023 | $1,501 +5% | $7,990 |
| 2022 | $1,429 +74.2% | $7,990 +74.1% |
| 2021 | $821 | $4,590 +4.6% |
| 2020 | -- | $4,390 |
| 2018 | $758 | $4,390 |
| 2017 | -- | $4,390 |
| 2016 | -- | $4,390 |
| 2015 | -- | $4,390 |
| 2014 | -- | $4,390 |
| 2013 | -- | $4,390 |
| 2012 | -- | $4,390 +0.9% |
| 2011 | -- | $4,350 +5.1% |
| 2010 | -- | $4,140 |
| 2008 | -- | $4,140 |
| 2007 | -- | $4,140 -11.9% |
| 2005 | -- | $4,700 |
Find assessor info on the county website
Monthly payment
Est. payment
Payment breakdown
Explore the cost of this home by adjusting the details. Changes won't be saved.Climate risks
Neighborhood: 29138
Nearby schools
Schools provided by the listing agent
- Elementary: Saluda-Cnty
- Middle: Saluda-Cnty
- High: Saluda-Cnty
- District: Saluda County
Source: Consolidated MLS. This data may not be complete. We recommend contacting the local school district to confirm school assignments for this home.
Similar homes
- $400,0004 bd2 ba2.2k sqft234 Equine Dr, Saluda, SC 29138For Sale
 MLS ID #643400, Viviana Rolli. Consolidated MLS
 - $525,0004 bd3 ba3k sqft1358 Yarborough Rd, Saluda, SC 29138For Sale
 MLS ID #640294, Douglas Giesler. Consolidated MLS
 - $275,0003 bd2 ba1.8k sqft436 N Main Street, Saluda, SC 29138For Sale
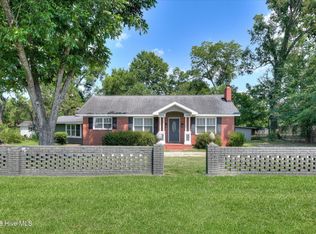
 MLS ID #100587087, Christopher Sorrells, Re/max True Advantage. Hive MLS
 - $349,0004 bd2 ba1.4k sqft467 Collum Landing Rd, Batesburg, SC 29006For Sale
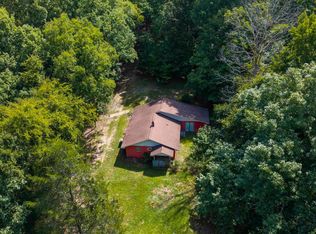 MLS ID #641411, Tricia R Kim. Consolidated MLS
