DOUBLE MASTER BEDROOMS, ONE MASTER SUITE ON THE MAIN FLOOR WITH HANDICAP ACCESSIBLE DOORS AND ANOTHER MASTER BEDROOM AND BATH UPSTAIRS IN this meticulously maintained 5-bedroom, 3.5-bathroom home is a true gem, located in the highly sought-after school districts of Ford Elementary, Durham Middle School, and Harrison High School. With a perfect blend of functionality and style, this residence offers an abundance of space and thoughtful features. Upon entering, you'll be greeted by dual staircases leading to the upper level, showcasing the home's grandeur. The main level hosts a handicap accessible master-like bedroom with a full bath, providing flexibility and convenience. Ascend to the upper floor to discover the true master bedroom alongside three additional bedrooms, offering ample space for the entire family. The expansive bonus room upstairs, in addition to 4 full bedrooms, adds versatility to the floor plan. The heart of the home is the well-appointed kitchen, boasting granite countertops and a cozy fireplace-adorned keeping room. A separate dining room and formal living room provide elegant spaces for entertaining. The interior has been tastefully updated with California Closets custom storage in nearly all the closets, new plantation shutters on all windows, and recent installations of new floors, interior paint, and light fixtures. Outside, the level and private backyard create an ideal setting for outdoor activities. Enjoy the covered rear porch and a spacious deck area, perfect for picnics or simply relaxing in the open air. As part of the Brookstone 2 community, residents have access to excellent swim and tennis facilities. For those with a passion for golf, there's an option to join the prestigious Brookstone Golf and Country Club for additional fees. This home is not just move-in ready; it's a testament to comfortable living with a touch of luxury. Don't miss the opportunity to make it your own!
Closed
$550,000
5703 Fairwood Dr NW, Acworth, GA 30101
5beds
3,258sqft
Single Family Residence, Residential
Built in 1990
0.39 Acres Lot
$573,000 Zestimate®
$169/sqft
$3,250 Estimated rent
Home value
$573,000
$544,000 - $602,000
$3,250/mo
Zestimate® history
Owner options
List your home for rent
$3,250/mo
Rent Zestimate®
Find your next renter with Zillow Rental Manager. Plus, with online applications, you can quickly screen prospective tenants – for free.
$3,250/mo
Rent Zestimate®
Refinance and save
$3,962/mo
Est. payment
Refinancing to a lower rate could help reduce your monthly payments and save thousands over the life of the loan.
$3,962/mo
Est. payment
Explore your selling options
Work with a Zillow partner agent
Leverage their expertise and Zillow's premium Showcase listings to get your home seen by more buyers.
Get startedList with your own agent
Get your home in front of millions of buyers by listing it on Zillow.
Learn how to do itSell it yourself
Take full control of how buyers see your home on Zillow by listing For Sale by Owner (FSBO).
List your homeWhat's special
Zillow last checked:
Listing updated:
Listed by:
KEVIN PICKLES,
Keller Williams Realty Signature Partners 678-631-1700
Bought with:
TANYA L ESS YOUNG, 244120
RE/MAX Pure
Source: FMLS GA,MLS#: 7304250
Facts & features
Interior
Bedrooms & bathrooms
- Bedrooms: 5
- Bathrooms: 4
- Full bathrooms: 3
- 1/2 bathrooms: 1
- Main level bathrooms: 1
- Main level bedrooms: 1
Rooms
- Room types: Bonus Room, Family Room
Primary bedroom
- Features: Double Master Bedroom, Master on Main, Other
- Level: Double Master Bedroom, Master on Main, Other
Bedroom
- Features: Double Master Bedroom, Master on Main, Other
Primary bathroom
- Features: Double Vanity, Separate Tub/Shower, Skylights, Vaulted Ceiling(s)
Dining room
- Features: Separate Dining Room
Kitchen
- Features: Breakfast Room, Cabinets White, Keeping Room, Pantry, Stone Counters, View to Family Room
Heating
- Central, Forced Air, Natural Gas
Cooling
- Attic Fan, Ceiling Fan(s), Central Air
Appliances
- Included: Dishwasher, Disposal, Double Oven, Gas Cooktop, Microwave
- Laundry: Upper Level
Features
- Entrance Foyer, Tray Ceiling(s), Walk-In Closet(s)
- Flooring: Ceramic Tile, Sustainable, Other
- Windows: Skylight(s)
- Basement: None
- Attic: Pull Down Stairs
- Number of fireplaces: 2
- Fireplace features: Factory Built, Family Room, Keeping Room
- Common walls with other units/homes: No Common Walls
Interior area
- Total structure area: 3,258
- Total interior livable area: 3,258 sqft
Property
Parking
- Total spaces: 4
- Parking features: Attached, Garage
- Attached garage spaces: 2
Accessibility
- Accessibility features: Accessible Bedroom, Accessible Doors, Enhanced Accessible, Accessible Full Bath, Grip-Accessible Features, Accessible Hallway(s)
Features
- Levels: Two
- Stories: 2
- Patio & porch: Covered, Deck, Front Porch, Rear Porch
- Exterior features: Private Yard
- Pool features: None
- Spa features: None
- Fencing: Back Yard
- Has view: Yes
- View description: Other
- Waterfront features: None
- Body of water: None
Lot
- Size: 0.39 Acres
- Features: Back Yard, Front Yard, Landscaped, Level
Details
- Additional structures: None
- Parcel number: 20026800720
- Other equipment: None
- Horse amenities: None
Construction
Type & style
- Home type: SingleFamily
- Architectural style: Traditional
- Property subtype: Single Family Residence, Residential
Materials
- Brick Front, Cement Siding
- Foundation: Slab
- Roof: Composition,Shingle
Condition
- Resale
- New construction: No
- Year built: 1990
Utilities & green energy
- Electric: 110 Volts, 220 Volts
- Sewer: Public Sewer
- Water: Public
- Utilities for property: Cable Available, Electricity Available, Natural Gas Available, Phone Available, Sewer Available, Underground Utilities, Water Available
Green energy
- Energy efficient items: None
- Energy generation: None
Community & HOA
Community
- Features: Clubhouse, Homeowners Assoc, Playground, Pool
- Security: None
- Subdivision: Brookstone Ii
HOA
- Has HOA: Yes
- HOA fee: $615 annually
Location
- Region: Acworth
Financial & listing details
- Price per square foot: $169/sqft
- Tax assessed value: $557,620
- Annual tax amount: $4,803
- Date on market: 11/15/2023
- Cumulative days on market: 46 days
- Electric utility on property: Yes
- Road surface type: Asphalt, Paved
Price history
| Date | Event | Price |
|---|---|---|
| 1/26/2024 | Sold | $550,000$169/sqft |
Source:  FMLS GA #7304250 Report a problem FMLS GA #7304250 Report a problem | ||
| 1/2/2024 | Pending sale | $550,000$169/sqft |
Source:  GAMLS #10225611 Report a problem GAMLS #10225611 Report a problem | ||
| 11/15/2023 | Listed for sale | $550,000+13.4%$169/sqft |
Source: FMLS GA #7304250 Report a problem | ||
| 12/13/2021 | Sold | $485,000$149/sqft |
Source: Public Record Report a problem | ||
| 11/18/2021 | Pending sale | $485,000$149/sqft |
Source: FMLS GA #6963200 Report a problem | ||
| 11/1/2021 | Contingent | $485,000$149/sqft |
Source: FMLS GA #6963200 Report a problem | ||
| 10/31/2021 | Listed for sale | $485,000$149/sqft |
Source: FMLS GA #6963200 Report a problem | ||
| 10/29/2021 | Contingent | $485,000$149/sqft |
Source: FMLS GA #6963200 Report a problem | ||
| 10/28/2021 | Listed for sale | $485,000+14.1%$149/sqft |
Source: FMLS GA #6963200 Report a problem | ||
| 8/31/2021 | Sold | $425,000$130/sqft |
Source: Public Record Report a problem | ||
| 8/5/2021 | Pending sale | $425,000$130/sqft |
Source: FMLS GA #6922426 Report a problem | ||
| 8/1/2021 | Contingent | $425,000$130/sqft |
Source: FMLS GA #6922426 Report a problem | ||
| 7/29/2021 | Listed for sale | $425,000$130/sqft |
Source: FMLS GA #6922426 Report a problem | ||
Public tax history
| Year | Property taxes | Tax assessment |
|---|---|---|
| 2024 | $5,696 +20.5% | $223,048 +9.7% |
| 2023 | $4,725 -1.6% | $203,308 +12.8% |
| 2022 | $4,803 +470.6% | $180,308 +35% |
| 2021 | $842 | $133,552 |
| 2020 | $842 +1.2% | $133,552 +2.5% |
| 2019 | $832 | $130,300 |
| 2018 | $832 | $130,300 +8.3% |
| 2017 | $832 -70.5% | $120,364 |
| 2016 | $2,818 +26.1% | $120,364 +31.1% |
| 2015 | $2,234 -0.7% | $91,812 |
| 2014 | $2,249 +1.4% | $91,812 +2.3% |
| 2013 | $2,219 -0.7% | $89,772 |
| 2012 | $2,233 -0.2% | $89,772 |
| 2011 | $2,238 +4.8% | $89,772 |
| 2010 | $2,136 | $89,772 |
| 2009 | $2,136 +7% | $89,772 |
| 2006 | $1,996 +20.5% | $89,772 +20.3% |
| 2005 | $1,656 | $74,652 |
| 2004 | $1,656 | $74,652 |
| 2003 | $1,656 -0.1% | $74,652 |
| 2002 | $1,658 -5.2% | $74,652 |
| 2001 | $1,749 +18.5% | $74,652 +19.8% |
| 2000 | $1,476 | $62,306 |
Find assessor info on the county website
Neighborhood: 30101
Nearby homes
- $---- bd-- ba-- sqft876 Fairwood Pointe NW, Acworth, GA 30101Off Market
- $506,3004 bd2 ba2.9k sqft5701 Fairwood Dr NW, Acworth, GA 30101Off Market
- $494,8004 bd2 ba2.3k sqft874 Fairwood Pointe NW, Acworth, GA 30101Off Market
- $494,1004 bd3 ba3.1k sqft5702 Fairwood Dr NW, Acworth, GA 30101Off Market
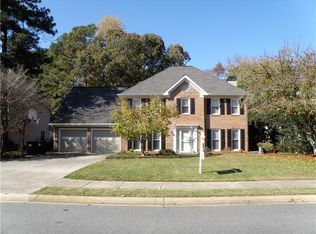
- $436,3004 bd2 ba2k sqft5704 Fairwood Dr NW, Acworth, GA 30101Off Market
- $456,3004 bd2 ba2.3k sqft5699 Fairwood Dr NW, Acworth, GA 30101Off Market
- $450,9003 bd2 ba2.3k sqft5700 Fairwood Dr NW, Acworth, GA 30101Off Market
- $546,9005 bd4 ba3.2k sqft5705 Fairwood Dr NW, Acworth, GA 30101Off Market
Nearby schools
GreatSchools rating
- 7/10Ford Elementary SchoolGrades: PK-5Distance: 0.8 mi
- 7/10Durham Middle SchoolGrades: 6-8Distance: 3.7 mi
- 9/10Harrison High SchoolGrades: 9-12Distance: 2.4 mi
Schools provided by the listing agent
- Elementary: Ford
- Middle: Durham
- High: Harrison
Source: FMLS GA. This data may not be complete. We recommend contacting the local school district to confirm school assignments for this home.
Get a cash offer in 3 minutes
Find out how much your home could sell for in as little as 3 minutes with a no-obligation cash offer.
Estimated market value
$573,000
Get a cash offer in 3 minutes
Find out how much your home could sell for in as little as 3 minutes with a no-obligation cash offer.
Estimated market value
$573,000
- Georgia
- Cobb County
- Acworth
- 30101
- 5703 Fairwood Dr NW
Nearby cities
Nearby zip codes
Other Acworth Topics
