SE Salem custom home with 10-ft ceilings, vaulted living room, skylights, gas fireplace, and built-ins. Large kitchen with pantry and storage. Private primary suite with jetted tub/shower. Spacious bedrooms. Updates: roof 2021, furnace 2022, water heater 2016, stove 2023. RV pad, garden shed, tool shed, and 2-wall workbench. Refrigerator & freezer included. Pre-sale inspection done. Shoes off or booties please. Don't Miss This!
Sold for $474,000
Listed by: Windermere Pacific West Prop • CHRIS STEWART • Contact: 503-779-4844
Bought with: Brighthome Real Estate Group
Zestimate®
$474,000
5703 Flairstone Dr SE, Salem, OR 97306
3beds
1,650sqft
Single Family Residence
Built in 1993
5,950 Square Feet Lot
$474,000 Zestimate®
$287/sqft
$2,434 Estimated rent
Home value
$474,000
$450,000 - $498,000
$2,434/mo
Zestimate® history
Owner options
List your home for rent
$2,434/mo
Rent Zestimate®
Find your next renter with Zillow Rental Manager. Plus, with online applications, you can quickly screen prospective tenants – for free.
$2,434/mo
Rent Zestimate®
Refinance and save
$2,876/mo
Est. payment
Refinancing to a lower rate could help reduce your monthly payments and save thousands over the life of the loan.
$2,876/mo
Est. payment
Explore your selling options
Work with a Zillow partner agent
Leverage their expertise and Zillow's premium Showcase listings to get your home seen by more buyers.
Get startedList with your own agent
Get your home in front of millions of buyers by listing it on Zillow.
Learn how to do itSell it yourself
Take full control of how buyers see your home on Zillow by listing For Sale by Owner (FSBO).
List your homeWhat's special
Rv padSpacious bedroomsBuilt-in shelvingTool storage shed
Zillow last checked:
Listing updated:
Listed by:
CHRIS STEWART Cell:503-779-4844,
Windermere Pacific West Prop,
CHRIS CHABOT,
Windermere Pacific West Prop
Bought with:
WENDY TORNOW
Brighthome Real Estate Group
Source: WVMLS,MLS#: 838467
Facts & features
Interior
Bedrooms & bathrooms
- Bedrooms: 3
- Bathrooms: 2
- Full bathrooms: 2
- Main level bathrooms: 2
Primary bedroom
- Level: Main
Bedroom 2
- Level: Main
Bedroom 3
- Level: Main
Dining room
- Features: Area (Combination)
- Level: Main
Kitchen
- Level: Main
Living room
- Level: Main
Heating
- Natural Gas, Forced Air
Cooling
- Central Air
Appliances
- Included: Dishwasher, Disposal, Electric Range, Gas Water Heater
- Laundry: Main Level
Features
- Flooring: Carpet, Tile, Vinyl
- Has fireplace: Yes
- Fireplace features: Gas, Living Room
Interior area
- Total structure area: 1,650
- Total interior livable area: 1,650 sqft
Property
Parking
- Total spaces: 2
- Parking features: Attached, RV Access/Parking
- Attached garage spaces: 2
Features
- Levels: One
- Stories: 1
- Patio & porch: Covered Patio
- Fencing: Fenced
- Has view: Yes
- View description: Territorial
Lot
- Size: 5,950 Square Feet
- Dimensions: 70 x 85
- Features: Dimension Above, Landscaped
Details
- Additional structures: See Remarks, Shed(s)
- Parcel number: 594381
- Zoning: RSF
Construction
Type & style
- Home type: SingleFamily
- Property subtype: Single Family Residence
Materials
- Fiber Cement, Lap Siding
- Foundation: Continuous
- Roof: Composition
Condition
- New construction: No
- Year built: 1993
Utilities & green energy
- Electric: 1/Main
- Sewer: Public Sewer
- Water: Public
Community & HOA
Community
- Security: Security System Owned
- Subdivision: Sunstone Ph 3
HOA
- Has HOA: No
Location
- Region: Salem
Financial & listing details
- Price per square foot: $287/sqft
- Tax assessed value: $488,350
- Annual tax amount: $5,198
- Price range: $474K - $474K
- Date on market: 3/13/2026
- Listing agreement: Exclusive Right To Sell
- Listing terms: VA Loan,Cash,ODVA,FHA,Conventional
- Inclusions: Refrig, W/D, Freezer in garage, 2 metal cabinets
- Exclusions: Personal Property
Price history
| Date | Event | Price |
|---|---|---|
| 5/19/2026 | Sold | $474,000+3%$287/sqft |
Source:  WVMLS #838467 Report a problem WVMLS #838467 Report a problem | ||
| 4/16/2026 | Contingent | $460,000$279/sqft |
Source: WVMLS #838467 Report a problem | ||
| 4/9/2026 | Price change | $460,000-3.2%$279/sqft |
Source: WVMLS #838467 Report a problem | ||
| 3/13/2026 | Listed for sale | $475,000$288/sqft |
Source: WVMLS #838467 Report a problem | ||
| 10/24/2022 | Listing removed | -- |
Source:  RE/MAX International Report a problem RE/MAX International Report a problem | ||
| 6/7/2022 | Pending sale | $475,000-2.1%$288/sqft |
Source: RE/MAX International #22098109 Report a problem | ||
| 5/26/2022 | Sold | $485,000+2.1%$294/sqft |
Source:  RMLS (OR) #22098109 Report a problem RMLS (OR) #22098109 Report a problem | ||
| 5/16/2022 | Pending sale | $475,000$288/sqft |
Source: RMLS (OR) #22098109 Report a problem | ||
| 5/2/2022 | Contingent | $475,000$288/sqft |
Source: WVMLS #791753 Report a problem | ||
| 4/28/2022 | Listed for sale | $475,000$288/sqft |
Source: WVMLS #791753 Report a problem | ||
Public tax history
| Year | Property taxes | Tax assessment |
|---|---|---|
| 2025 | $5,197 +7.8% | $252,980 +3% |
| 2024 | $4,823 +3% | $245,620 +6.1% |
| 2023 | $4,680 | $231,530 |
| 2022 | -- | $231,530 +3% |
| 2021 | $4,420 +3% | $224,790 +6.1% |
| 2020 | $4,291 +3.6% | $211,900 |
| 2019 | $4,140 +1.3% | -- |
| 2018 | $4,087 | -- |
| 2017 | $4,087 +16.3% | -- |
| 2016 | $3,513 | -- |
| 2015 | $3,513 +2.6% | -- |
| 2014 | $3,426 +9% | -- |
| 2013 | $3,142 | -- |
| 2012 | $3,142 -5.2% | -- |
| 2011 | $3,313 +3.9% | $177,490 +6.1% |
| 2010 | $3,189 +1.1% | $167,320 |
| 2009 | $3,153 +6% | $167,320 +3% |
| 2008 | $2,975 +3.3% | $162,450 |
| 2007 | $2,881 +1.7% | -- |
| 2006 | $2,834 +2% | -- |
| 2005 | $2,777 -0.4% | -- |
| 2004 | $2,790 +4.9% | -- |
| 2003 | $2,660 +2.5% | -- |
| 2002 | $2,596 +3.1% | -- |
| 2001 | $2,517 +3.2% | -- |
| 2000 | $2,439 | -- |
Find assessor info on the county website
Neighborhood: South Gateway
Nearby homes
- $443,8003 bd2 ba1.4k sqft5713 Flairstone Dr SE, Salem, OR 97306Off Market
- $437,5003 bd2 ba1.6k sqft5705 Moonstone Loop SE, Salem, OR 97306Off Market
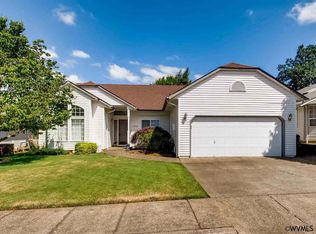
- $439,0003 bd2 ba1.6k sqft5709 Moonstone Loop SE, Salem, OR 97306Off Market
- $419,0003 bd2 ba1.5k sqft5723 Flairstone Dr SE, Salem, OR 97306Off Market
- $427,1003 bd2 ba1.4k sqft1239 Marstone St SE, Salem, OR 97306Off Market
- $426,8003 bd2 ba2k sqft5695 Moonstone Loop SE, Salem, OR 97306Off Market
- $361,500-- bd-- ba-- sqft5715 Moonstone Loop SE, Salem, OR 97306Off Market
- $449,9003 bd2 ba1.4k sqft5733 Flairstone Dr SE, Salem, OR 97306Sold
Nearby schools
GreatSchools rating
- 3/10Battle Creek Elementary SchoolGrades: K-5Distance: 0.7 mi
- 6/10Judson Middle SchoolGrades: 6-8Distance: 1.3 mi
- 6/10Sprague High SchoolGrades: 9-12Distance: 2.5 mi
Schools provided by the listing agent
- Elementary: Battlecreek
- Middle: Judson
- High: Sprague
Source: WVMLS. This data may not be complete. We recommend contacting the local school district to confirm school assignments for this home.
Get a cash offer in 3 minutes
Find out how much your home could sell for in as little as 3 minutes with a no-obligation cash offer.
Estimated market value
$474,000
Get a cash offer in 3 minutes
Find out how much your home could sell for in as little as 3 minutes with a no-obligation cash offer.
Estimated market value
$474,000
- Oregon
- Marion County
- Salem
- 97306
- South Gateway
- 5703 Flairstone Dr SE
Nearby cities
Nearby neighborhoods
Nearby zip codes
Other Salem Topics
