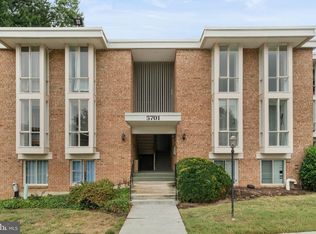
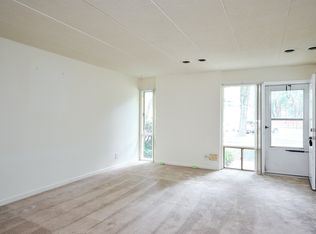
100% renovated.Similar to new construction in quality.1-Minute walk to Metro.OPEN SUN 1-4PM.This sun-filled home has had a complete overhaul.New!New!New!The kitchen has all new modern cabinets, quartz counters, stainless steel appliances, fridge with ice maker/water dispenser, sink, disposer, new everything!The bathroom has a new $1,200 vanity, custom tile work,mirror,medicine cabinet,toilet,faucets,new everything!It also has a built in 4-station massage/spa complete with rain shower, waterfall, back massager & mobile wand. The home also has all new paint,luxury vinyl plank floors,lights,electric outlets/switches,closet shelves & a brand new electric panel.Next door to Huntington metro station.Only 4 mins to Old Town with restaurants/pubs/shopping.Close to Amazon headquarters. Military buyers with VA loans, cash buyers, portfolio loans & investors will find this home attractive as loan types limited in development. Listing agent is related to seller. LOOK IN DOCUMENTS SECTION FOR DISCLOSURES AND TIPS FOR STRONG CONTRACT WRITING
Sold for $200,000
$200,000
5703 Indian Ct #13, Alexandria, VA 22303
2beds
950sqft
Condominium
Built in 1967
-- sqft lot
$208,200 Zestimate®
$211/sqft
$2,114 Estimated rent
Home value
$208,200
$196,000 - $221,000
$2,114/mo
Zestimate® history
Owner options
List your home for rent
$2,114/mo
Rent Zestimate®
Find your next renter with Zillow Rental Manager. Plus, with online applications, you can quickly screen prospective tenants – for free.
$2,114/mo
Rent Zestimate®
Refinance and save
$1,298/mo
Est. payment
Refinancing to a lower rate could help reduce your monthly payments and save thousands over the life of the loan.
$1,298/mo
Est. payment
Explore your selling options
Work with a Zillow partner agent
Leverage their expertise and Zillow's premium Showcase listings to get your home seen by more buyers.
Get startedList with your own agent
Get your home in front of millions of buyers by listing it on Zillow.
Learn how to do itSell it yourself
Take full control of how buyers see your home on Zillow by listing For Sale by Owner (FSBO).
List your homeWhat's special
Quartz countersMobile wandLuxury vinyl plank floorsHuntington metro stationBrand new electric panelCustom tile workNew paint
Zillow last checked:
Listing updated:
Listed by:
Mike Korin 703-216-8467,
Classic Realty LTD
Bought with:
Non Member
Metropolitan Regional Information Systems, Inc.
Source: Bright MLS,MLS#: VAFX2177772
Facts & features
Interior
Bedrooms & bathrooms
- Bedrooms: 2
- Bathrooms: 1
- Full bathrooms: 1
- Main level bathrooms: 1
- Main level bedrooms: 2
Rooms
- Room types: Living Room, Dining Room, Primary Bedroom, Bedroom 2, Kitchen, Full Bath
Basement
- Area: 0
Heating
- Forced Air, Other
Cooling
- Central Air, Other
Appliances
- Included: Microwave, Dishwasher, Disposal, Refrigerator, Cooktop, Ice Maker, Stainless Steel Appliance(s), Water Heater
- Laundry: Common Area, Lower Level
Features
- Ceiling Fan(s), Dining Area, Floor Plan - Traditional, Recessed Lighting, Soaking Tub, Bathroom - Tub Shower, Upgraded Countertops, Walk-In Closet(s)
- Flooring: Luxury Vinyl
- Doors: Six Panel
- Windows: Casement
- Has basement: No
- Has fireplace: No
Interior area
- Total structure area: 950
- Total interior livable area: 950 sqft
- Finished area above ground: 950
- Finished area below ground: 0
Property
Parking
- Parking features: Assigned, Parking Lot
- Details: Assigned Parking, Assigned Space #: 13
Accessibility
- Accessibility features: None
Features
- Levels: One
- Stories: 1
- Exterior features: Balcony
- Pool features: Community
Details
- Additional structures: Above Grade, Below Grade
- Parcel number: 0831 23 0013
- Zoning: 350
- Zoning description: PLANNED RES MIXED USE
- Special conditions: Standard
Construction
Type & style
- Home type: Condo
- Architectural style: Other
- Property subtype: Condominium
- Attached to another structure: Yes
Materials
- Brick
- Foundation: Permanent
Condition
- Excellent
- New construction: No
- Year built: 1967
Utilities & green energy
- Sewer: Public Sewer
- Water: Public
Community & HOA
Community
- Security: Carbon Monoxide Detector(s), Smoke Detector(s)
- Condo and coop fee: $799 monthly
- Subdivision: Huntington Club
HOA
- Has HOA: No
- Amenities included: Fitness Center, Storage, Picnic Area, Pool, Tennis Court(s), Community Center, Party Room, Clubhouse, Laundry, Common Grounds, Reserved/Assigned Parking, Storage Bin, Basketball Court, Tot Lots/Playground
- Services included: Gas, Heat, Insurance, Lawn Care Front, Lawn Care Rear, Lawn Care Side, Maintenance Grounds, Management, Parking Fee, Sewer, Snow Removal, Trash, Water, Pool(s), Recreation Facility, Health Club, All Ground Fee, Air Conditioning, Pest Control, A/C unit(s), Common Area Maintenance, Electricity, Maintenance Structure, Laundry, Reserve Funds
- HOA name: Huntington Club Condo Association
Location
- Region: Alexandria
Financial & listing details
- Price per square foot: $211/sqft
- Tax assessed value: $180,270
- Annual tax amount: $2,034
- Date on market: 5/9/2024
- Listing agreement: Exclusive Agency
- Listing terms: Bank Portfolio,Cash,Private Financing Available,VA Loan
- Ownership: Condominium
- Total actual rent: 23400
Price history
| Date | Event | Price |
|---|---|---|
| 5/21/2024 | Sold | $200,000$211/sqft |
Source:  Bright MLS #VAFX2177772 Report a problem Bright MLS #VAFX2177772 Report a problem | ||
| 5/21/2024 | Pending sale | $200,000$211/sqft |
Source: Bright MLS #VAFX2177772 Report a problem | ||
| 5/13/2024 | Contingent | $200,000$211/sqft |
Source: Bright MLS #VAFX2177772 Report a problem | ||
| 5/10/2024 | Price change | $200,000+0.1%$211/sqft |
Source: Bright MLS #VAFX2177772 Report a problem | ||
| 5/9/2024 | Listed for sale | $199,900+61.9%$210/sqft |
Source: Bright MLS #VAFX2177772 Report a problem | ||
| 4/8/2024 | Sold | $123,500-22.8%$130/sqft |
Source: Public Record Report a problem | ||
| 5/5/2011 | Sold | $159,900$168/sqft |
Source: Public Record Report a problem | ||
Public tax history
| Year | Property taxes | Tax assessment |
|---|---|---|
| 2025 | $2,320 +5.8% | $200,730 +6% |
| 2024 | $2,193 +7.8% | $189,280 +5% |
| 2023 | $2,034 -1.3% | $180,270 |
| 2022 | $2,061 | $180,270 |
| 2021 | -- | $180,270 -5% |
| 2020 | $2,246 +2.9% | $189,760 +2.9% |
| 2019 | $2,182 +6.7% | $184,340 +6.7% |
| 2018 | $2,044 +7.3% | $172,700 +5.2% |
| 2017 | $1,906 +0.2% | $164,140 |
| 2016 | $1,902 +17.5% | $164,140 +13.2% |
| 2015 | $1,619 +12.2% | $145,050 +11.9% |
| 2014 | $1,443 | $129,620 +12.2% |
| 2013 | -- | $115,520 -4% |
| 2012 | -- | $120,370 -20% |
| 2011 | -- | $150,460 +9% |
| 2010 | -- | $138,040 -12% |
| 2009 | -- | $156,860 -29% |
| 2008 | -- | $220,930 -6.3% |
| 2007 | -- | $235,830 +151.8% |
| 2003 | -- | $93,655 +21% |
| 2002 | -- | $77,400 |
Find assessor info on the county website
Neighborhood: 22303
Nearby homes
- $240,0003 bd2 ba1.2k sqft5701 Indian Ct APT 1C, Alexandria, VA 22303Sold

- $207,5002 bd1 ba1k sqft5701 Indian Ct #8, Alexandria, VA 22303Sold
- $161,1001 bd1 ba757 sqft2531 Huntington Ave #9, Alexandria, VA 22303Off Market
- $161,1001 bd1 ba757 sqft2529 Huntington Ave #10, Alexandria, VA 22303Off Market
- $205,0002 bd1 ba1k sqft5703 Indian Ct #14, Alexandria, VA 22303Sold
- $203,0002 bd1 ba950 sqft5703 Indian Ct #15, Alexandria, VA 22303Sold
- $172,0001 bd1 ba757 sqft2527 Huntington Ave #17, Alexandria, VA 22303Sold
- $206,0002 bd1 ba950 sqft5705 Indian Ct APT 1D, Alexandria, VA 22303Off Market
Nearby schools
GreatSchools rating
- 3/10Cameron Elementary SchoolGrades: PK-6Distance: 0.9 mi
- 7/10Twain Middle SchoolGrades: 7-8Distance: 2.1 mi
- 4/10Edison High SchoolGrades: 9-12Distance: 3.2 mi
Schools provided by the listing agent
- Elementary: Cameron
- Middle: Twain
- High: Edison
- District: Fairfax County Public Schools
Source: Bright MLS. This data may not be complete. We recommend contacting the local school district to confirm school assignments for this home.
Get a cash offer in 3 minutes
Find out how much your home could sell for in as little as 3 minutes with a no-obligation cash offer.
Estimated market value
$208,200
Get a cash offer in 3 minutes
Find out how much your home could sell for in as little as 3 minutes with a no-obligation cash offer.
Estimated market value
$208,200
- Virginia
- Fairfax County
- Huntington
- 22303
- 5703 Indian Ct Unit 13
Nearby cities
Nearby zip codes
Other Huntington Topics
