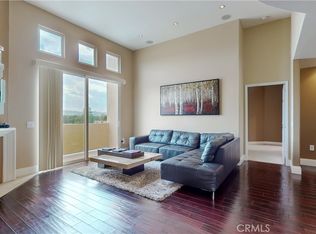
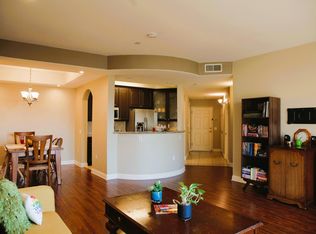
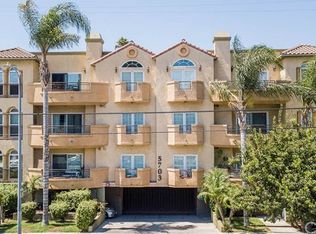
Right in the heart of Valley Village is this trendy top-floor condo. As a bonus to this unit, outside the front door is a shared patio area with barbeque. Inside, luxuriate in the massively high ceilings and abundant natural light. The open floor plan features a living room area with a 20-foot high ceiling, recessed lights, crown and baseboard molding, natural wood laminate flooring, gas fireplace with attractive wood mantel, 10-foot high sliding glass doors--with more windows overhead--that open out to the balcony where one can relax and watch the sun set on the San Gabriel Mountains. The kitchen, with breakfast bar, has large tile flooring, granite counters, plenty of wood cabinets, stainless steel appliances including a Whirlpool dishwasher, Frigidaire 4-burner gas stove, GE microwave and GE refrigerator. There's also a double porcelain sink with water filter and gooseneck faucet. The dining room with a high ceiling has an impressive wrought iron chandelier and built-in shelves and cabinet. There are two bedrooms on opposite sides of the unit for maximum privacy. The primary bedroom has a 20-foot high ceiling, crown and baseboard molding, two separate closets with mirror sliding glass doors, natural wood laminate flooring and plenty of natural light. Its full bathroom includes a skylight, shower over bathtub with sliding glass doors, Kohler toilet, single sink vanity, and tile floor. The other bedroom has two good-sized windows with medium-slat Venetian blinds, a large closet with mirror sliding glass doors, and baseboard molding. The full second bathroom in the hallway has a shower over bathtub with sliding glass doors, single sink vanity and Kohler toilet. There is a laundry closet off the living room area with a stacked Frigidaire washer and dryer. The unit includes two assigned tandem parking spaces in the enclosed garage that also has guest parking. There's a full gym on the first floor. Windows were recently replaced with double pane vinyl frame windows. Location is near the NoHo West Shopping Center with Trader Joe's, Regal Cinema, LA Fitness, Nordstrom Rack and many dining options. Freeway access close-by as well. Live the dream in this desirable condo!
Sold for $630,000
Listed by: COMPASS • Cheyenne Wilbur • Contact: 626-437-9160
Bought with: HouseIQ
$630,000
5703 Laurel Canyon Blvd APT 306, Valley Village, CA 91607
2beds
1,213sqft
Condominium
Built in 2004
-- sqft lot
$628,100 Zestimate®
$519/sqft
$3,360 Estimated rent
Home value
$628,100
$572,000 - $691,000
$3,360/mo
Zestimate® history
Owner options
List your home for rent
$3,360/mo
Rent Zestimate®
Find your next renter with Zillow Rental Manager. Plus, with online applications, you can quickly screen prospective tenants – for free.
$3,360/mo
Rent Zestimate®
Refinance and save
$4,539/mo
Est. payment
Refinancing to a lower rate could help reduce your monthly payments and save thousands over the life of the loan.
$4,539/mo
Est. payment
Explore your selling options
Work with a Zillow partner agent
Leverage their expertise and Zillow's premium Showcase listings to get your home seen by more buyers.
Get startedList with your own agent
Get your home in front of millions of buyers by listing it on Zillow.
Learn how to do itSell it yourself
Take full control of how buyers see your home on Zillow by listing For Sale by Owner (FSBO).
List your homeWhat's special
Impressive wrought iron chandelierGuest parkingAbundant natural lightBuilt-in shelves and cabinetTile floorCrown and baseboard moldingMassively high ceilings
Zillow last checked:
Listing updated:
Listed by:
Cheyenne Wilbur DRE #01292401 cheyenne@wilburrealestate.com,
COMPASS
Bought with:
Sarkis Hajibekian, DRE #01439356
HouseIQ
Source: CRMLS,MLS#: P1-26627 Originating MLS: California Regional MLS (Ventura & Pasadena-Foothills AORs)
Originating MLS: California Regional MLS (Ventura & Pasadena-Foothills AORs)Facts & features
Interior
Bedrooms & bathrooms
- Bedrooms: 2
- Bathrooms: 2
- Full bathrooms: 2
- Main level bathrooms: 2
- Main level bedrooms: 2
Rooms
- Room types: Kitchen, Primary Bathroom, Primary Bedroom, Dining Room
Primary bedroom
- Features: Main Level Primary
Primary bedroom
- Features: Primary Suite
Bathroom
- Features: Bathroom Exhaust Fan, Bathtub, Full Bath on Main Level, Tub Shower
Kitchen
- Features: Granite Counters, Kitchen/Family Room Combo
Heating
- Forced Air
Cooling
- Central Air
Appliances
- Included: Dishwasher, Gas Cooktop, Gas Oven, Gas Range, Microwave, Refrigerator, Dryer, Washer
- Laundry: Laundry Closet, Stacked
Features
- Breakfast Bar, Built-in Features, Balcony, Crown Molding, Cathedral Ceiling(s), Separate/Formal Dining Room, Elevator, Granite Counters, High Ceilings, Open Floorplan, Stone Counters, Recessed Lighting, Main Level Primary, Primary Suite
- Flooring: Laminate, Tile
- Doors: Mirrored Closet Door(s), Sliding Doors
- Windows: Blinds, Double Pane Windows, Insulated Windows, Skylight(s)
- Has fireplace: Yes
- Fireplace features: Living Room
- Common walls with other units/homes: 1 Common Wall
Interior area
- Total interior livable area: 1,213 sqft
Property
Parking
- Total spaces: 2
- Parking features: Assigned, Controlled Entrance, Covered, Driveway, Garage, Off Street, Paved, Community Structure
- Attached garage spaces: 2
Features
- Levels: One
- Stories: 1
- Patio & porch: Patio, Balcony
- Exterior features: Balcony
- Pool features: None
- Spa features: None
- Fencing: None
- Has view: Yes
- View description: Mountain(s)
Details
- Parcel number: 2340026097
- Special conditions: Standard
Construction
Type & style
- Home type: Condo
- Architectural style: Mediterranean
- Property subtype: Condominium
- Attached to another structure: Yes
Condition
- Year built: 2004
Utilities & green energy
- Sewer: Sewer Tap Paid
- Water: Public
- Utilities for property: Electricity Connected, Natural Gas Connected, Sewer Connected, Water Connected
Community & HOA
Community
- Features: Curbs, Sidewalks
- Security: Fire Sprinkler System, Security Gate, Resident Manager, Smoke Detector(s)
HOA
- Has HOA: Yes
- Amenities included: Controlled Access, Fitness Center, Maintenance Grounds, Hot Water, Insurance, Management, Outdoor Cooking Area, Barbecue, Security, Trash, Water
- Services included: Pest Control, Sewer
- HOA fee: $460 monthly
- HOA name: 5703 Laurel Palms, Inc.
- HOA phone: 323-962-2550
Location
- Region: Valley Village
Financial & listing details
- Price per square foot: $519/sqft
- Tax assessed value: $638,634
- Annual tax amount: $7,758
- Date on market: 4/10/2026
- Cumulative days on market: 35 days
- Listing terms: Cash,Cash to New Loan
- Road surface type: Paved
Price history
| Date | Event | Price |
|---|---|---|
| 6/1/2026 | Sold | $630,000-2.9%$519/sqft |
Source:  CRMLS #P1-26627 Report a problem CRMLS #P1-26627 Report a problem | ||
| 5/16/2026 | Pending sale | $649,000$535/sqft |
Source: CRMLS #P1-26627 Report a problem | ||
| 4/29/2026 | Contingent | $649,000$535/sqft |
Source: CRMLS #P1-26627 Report a problem | ||
| 4/10/2026 | Listed for sale | $649,000+9.9%$535/sqft |
Source: CRMLS #P1-26627 Report a problem | ||
| 3/1/2021 | Sold | $590,500-1.4%$487/sqft |
Source: Public Record Report a problem | ||
| 1/29/2021 | Pending sale | $599,000$494/sqft |
Source: Arbitrage Real Estate Group #320004620 Report a problem | ||
| 1/15/2021 | Listed for sale | $599,000+106.6%$494/sqft |
Source: Arbitrage Real Estate Group #320004620 Report a problem | ||
| 10/11/2015 | Listing removed | $2,400$2/sqft |
Source: Owner Report a problem | ||
| 9/11/2015 | Listed for rent | $2,400$2/sqft |
Source: Owner Report a problem | ||
| 2/1/2011 | Sold | $290,000-1.7%$239/sqft |
Source: Public Record Report a problem | ||
| 11/28/2010 | Listed for sale | $294,900+5.7%$243/sqft |
Source: Koenig Properties #F1862593 Report a problem | ||
| 9/27/2010 | Sold | $279,000-47.4%$230/sqft |
Source: Public Record Report a problem | ||
| 8/23/2005 | Sold | $530,000+19.1%$437/sqft |
Source: Public Record Report a problem | ||
| 2/2/2005 | Sold | $445,000$367/sqft |
Source: Public Record Report a problem | ||
Public tax history
| Year | Property taxes | Tax assessment |
|---|---|---|
| 2025 | $7,758 +1.2% | $638,634 +2% |
| 2024 | $7,668 +2% | $626,112 +2% |
| 2023 | $7,519 +4.9% | $613,836 +2% |
| 2022 | $7,165 +0.4% | $601,800 +72.4% |
| 2021 | $7,135 +66.5% | $349,155 +1% |
| 2020 | $4,286 | $345,576 +2% |
| 2019 | $4,286 +4.6% | $338,801 +2% |
| 2018 | $4,099 | $332,159 +2% |
| 2017 | $4,099 +2.3% | $325,647 +2% |
| 2016 | $4,008 +2.5% | $319,263 +1.5% |
| 2015 | $3,909 +1% | $314,468 +2% |
| 2014 | $3,870 | $308,309 +2.5% |
| 2012 | -- | $300,900 +4.1% |
| 2011 | -- | $289,000 -26.3% |
| 2010 | -- | $392,200 +18.8% |
| 2009 | -- | $330,000 -31% |
| 2008 | -- | $478,000 -11.6% |
| 2007 | -- | $540,600 +2% |
| 2006 | -- | $530,000 +16.8% |
| 2005 | -- | $453,900 |
Find assessor info on the county website
Neighborhood: Valley Village
Nearby homes
- $708,0002 bd2 ba1.2k sqft5703 Laurel Canyon Blvd APT 303, Valley Village, CA 91607Sold
- $639,3002 bd2 ba1.2k sqft5703 Laurel Canyon Blvd APT 105, Valley Village, CA 91607Off Market
- $609,8002 bd2 ba1.2k sqft5703 Laurel Canyon Blvd APT 103, Valley Village, CA 91607Off Market
- $635,0002 bd2 ba1.2k sqft5703 Laurel Canyon Blvd APT 104, Valley Village, CA 91607Off Market
- $611,7002 bd2 ba1.2k sqft5703 Laurel Canyon Blvd APT 302, Valley Village, CA 91607Off Market
- $574,9002 bd2 ba1.2k sqft5703 Laurel Canyon Blvd APT 202, Valley Village, CA 91607Off Market
- $630,2002 bd2 ba1.2k sqft5703 Laurel Canyon Blvd APT 301, Valley Village, CA 91607Off Market
- $612,5002 bd2 ba1.2k sqft5703 Laurel Canyon Blvd APT 102, Valley Village, CA 91607Off Market
Nearby schools
GreatSchools rating
- 5/10Burbank Boulevard Elementary SchoolGrades: K-5Distance: 0.2 mi
- 5/10Roy Romer Middle SchoolGrades: 6-8Distance: 1.1 mi
- 5/10Ulysses S. Grant Senior High SchoolGrades: 9-12Distance: 1.1 mi
Get a cash offer in 3 minutes
Find out how much your home could sell for in as little as 3 minutes with a no-obligation cash offer.
Estimated market value
$628,100
Get a cash offer in 3 minutes
Find out how much your home could sell for in as little as 3 minutes with a no-obligation cash offer.
Estimated market value
$628,100
- California
- Los Angeles County
- Los Angeles
- 91607
- Valley Village
- 5703 Laurel Canyon Blvd Apartment 306
Nearby cities
Nearby neighborhoods
Nearby zip codes
Other Los Angeles Topics
