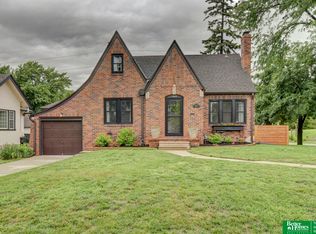
Your search for a Classic-Modern Midtown home is over! Located in the heart of Omaha, this Aksarben brick beauty is full of modern & historical charm. A kitchen straight out of a magazine with modern finishes. White quartz countertops & custom cabinets with soft-close drawers. Farmhouse sink with a gold brass faucet & new appliances. Marble fireplace in the living room featuring the show stopping 99 year old hardwood floor that has been restored back to life. Upstairs is the master bedroom, luxury bath, with jack & Jill vanities. Alongside are 2 large beds & full bath. Basement is finished with a bed, bath, laundry, rec room,& storage.Fully private fenced-in yard with a beautiful patio in the backyard that will be prime for hosting gatherings. Detached 2-car garage & off-street parking. Entrance to Happy Hollow Blvd is in your front yard. Easy access to Dodge, while enjoying the beautiful scenic route. Walking distance to Elmwood Park,UNO. Near Aksarben village for eateries & shopping.
Sold for $525,000
$525,000
5703 Leavenworth St, Omaha, NE 68106
4beds
2,482sqft
Single Family Residence
Built in 1925
6,098 Square Feet Lot
$546,000 Zestimate®
$212/sqft
$3,250 Estimated rent
Home value
$546,000
$519,000 - $573,000
$3,250/mo
Zestimate® history
Owner options
List your home for rent
$3,250/mo
Rent Zestimate®
Find your next renter with Zillow Rental Manager. Plus, with online applications, you can quickly screen prospective tenants – for free.
$3,250/mo
Rent Zestimate®
Refinance and save
$3,598/mo
Est. payment
Refinancing to a lower rate could help reduce your monthly payments and save thousands over the life of the loan.
$3,598/mo
Est. payment
Explore your selling options
Work with a Zillow partner agent
Leverage their expertise and Zillow's premium Showcase listings to get your home seen by more buyers.
Get startedList with your own agent
Get your home in front of millions of buyers by listing it on Zillow.
Learn how to do itSell it yourself
Take full control of how buyers see your home on Zillow by listing For Sale by Owner (FSBO).
List your homeWhat's special
Rec roomBeautiful patioFront yardFarmhouse sinkHistorical charmMarble fireplaceMaster bedroom
Zillow last checked:
Listing updated:
Listed by:
Victoria Vopalensky 402-578-8954,
Realty ONE Group Sterling
Bought with:
Kelly Buscher, 20170832
NP Dodge RE Sales Inc 86Dodge
Source: GPRMLS,MLS#: 22406591
Facts & features
Interior
Bedrooms & bathrooms
- Bedrooms: 4
- Bathrooms: 4
- Full bathrooms: 3
- 1/4 bathrooms: 1
- Main level bathrooms: 1
Primary bedroom
- Level: Second
Bedroom 2
- Level: Second
Bedroom 3
- Level: Second
Bedroom 4
- Level: Basement
Dining room
- Features: Wood Floor
- Level: Main
- Area: 200
- Dimensions: 16 x 12.5
Kitchen
- Level: Main
- Area: 142.56
- Dimensions: 14.4 x 9.9
Living room
- Features: Wood Floor
- Level: Main
- Area: 212.48
- Dimensions: 16.6 x 12.8
Basement
- Area: 728
Office
- Level: Main
- Area: 123.5
- Dimensions: 13 x 9.5
Heating
- Natural Gas, Forced Air
Cooling
- Central Air
Features
- Basement: Finished
- Number of fireplaces: 1
- Fireplace features: Wood Burning
Interior area
- Total structure area: 2,482
- Total interior livable area: 2,482 sqft
- Finished area above ground: 1,754
- Finished area below ground: 728
Property
Parking
- Total spaces: 2
- Parking features: Detached
- Garage spaces: 2
Features
- Levels: Two
- Patio & porch: Porch, Patio
- Fencing: Wood,Iron
Lot
- Size: 6,098 Square Feet
- Dimensions: 100 x 61
Details
- Additional structures: Gazebo
- Parcel number: 1011570000
Construction
Type & style
- Home type: SingleFamily
- Property subtype: Single Family Residence
Materials
- Foundation: Block, Brick/Mortar
Condition
- Not New and NOT a Model
- New construction: No
- Year built: 1925
Utilities & green energy
- Sewer: Public Sewer
- Water: Public
Community & HOA
Community
- Subdivision: EDGEWOOD ADD
HOA
- Has HOA: No
Location
- Region: Omaha
Financial & listing details
- Price per square foot: $212/sqft
- Tax assessed value: $307,400
- Annual tax amount: $5,325
- Date on market: 3/21/2024
- Listing terms: VA Loan,FHA,Conventional,Cash
- Ownership: Fee Simple
Price history
| Date | Event | Price |
|---|---|---|
| 3/29/2024 | Sold | $525,000$212/sqft |
Source:  GPRMLS #22406591 Report a problem GPRMLS #22406591 Report a problem | ||
| 3/23/2024 | Pending sale | $525,000$212/sqft |
Source: GPRMLS #22406591 Report a problem | ||
| 3/21/2024 | Listed for sale | $525,000+54.4%$212/sqft |
Source: GPRMLS #22406591 Report a problem | ||
| 10/13/2023 | Sold | $340,000-8.7%$137/sqft |
Source: GPRMLS #22320859 Report a problem | ||
| 10/2/2023 | Pending sale | $372,500$150/sqft |
Source: GPRMLS #22320859 Report a problem | ||
| 9/8/2023 | Listed for sale | $372,500+81.7%$150/sqft |
Source: GPRMLS #22320859 Report a problem | ||
| 5/28/2008 | Sold | $205,000-4.4%$83/sqft |
Source: Agent Provided Report a problem | ||
| 4/23/2008 | Price change | $214,500-2.5%$86/sqft |
Source: NCI #20804850 Report a problem | ||
| 3/15/2008 | Listed for sale | $220,000+23.6%$89/sqft |
Source: NCI #20804850 Report a problem | ||
| 7/30/2003 | Sold | $178,000$72/sqft |
Source: Public Record Report a problem | ||
Public tax history
| Year | Property taxes | Tax assessment |
|---|---|---|
| 2025 | $5,140 +0.1% | $307,400 |
| 2024 | $5,134 -3.6% | $307,400 +21.8% |
| 2023 | $5,325 -1.2% | $252,400 |
| 2022 | $5,388 +12.7% | $252,400 +11.8% |
| 2021 | $4,779 +6.7% | $225,800 +7.9% |
| 2020 | $4,481 -0.3% | $209,300 |
| 2019 | $4,494 -13.3% | $209,300 -13.2% |
| 2018 | $5,184 +9.3% | $241,100 |
| 2017 | $4,742 | $241,100 +9.1% |
| 2016 | $4,742 +1.4% | $221,000 |
| 2015 | $4,679 | $221,000 |
| 2014 | -- | $221,000 |
| 2013 | -- | $221,000 |
| 2012 | -- | $221,000 |
| 2011 | -- | $221,000 |
| 2009 | $4,535 | $221,000 |
| 2008 | -- | $221,000 +26.6% |
| 2005 | -- | $174,500 +21.6% |
| 2004 | -- | $143,500 |
Find assessor info on the county website
Neighborhood: Aksarben-Elmwood Park
Nearby homes
- $303,9003 bd1 ba1.5k sqft5705 Leavenworth St, Omaha, NE 68106Off Market
- $299,2003 bd2 ba1.2k sqft5709 Leavenworth St, Omaha, NE 68106Off Market
- $410,7003 bd4 ba2k sqft5708 Marcy St, Omaha, NE 68106Off Market

- $389,0003 bd2 ba1.8k sqft5702 Marcy St, Omaha, NE 68106Sold
- $345,7003 bd2 ba1.8k sqft5710 Marcy St, Omaha, NE 68106Off Market
- $386,2004 bd3 ba2.4k sqft5711 Leavenworth St, Omaha, NE 68106Off Market
- $300,6002 bd1 ba1.3k sqft5712 Marcy St, Omaha, NE 68106Off Market
- $296,9003 bd1 ba1.3k sqft803 S 57th St, Omaha, NE 68106Off Market
Nearby schools
GreatSchools rating
- 4/10Washington Elementary SchoolGrades: PK-6Distance: 0.2 mi
- 4/10Lewis & Clark Middle SchoolGrades: 6-8Distance: 1.4 mi
- 5/10Central High SchoolGrades: 9-12Distance: 3.1 mi
Schools provided by the listing agent
- Elementary: Washington
- Middle: Lewis and Clark
- High: Central
- District: Omaha
Source: GPRMLS. This data may not be complete. We recommend contacting the local school district to confirm school assignments for this home.


Get pre-qualified for a loan
At Zillow Home Loans, we can pre-qualify you in as little as 5 minutes with no impact to your credit score.An equal housing lender. NMLS #10287.
Sell for more on Zillow
Get a Zillow Showcase℠ listing at no additional cost and you could sell for .
$546,000
2% more
+$10,920
With Zillow Showcase(estimated)
$556,920
- Nebraska
- Douglas County
- Omaha
- 68106
- Aksarben-Elmwood Park
- 5703 Leavenworth St
Nearby cities
Nearby neighborhoods
Nearby zip codes
Other Omaha Topics
