One or more photo(s) has been virtually staged. Discover unmatched quality and comfort in this custom-built home in the peaceful, private Ashton neighborhood. Featuring 3beds/3baths, this pool home has it all! Crafted with durable 2x6 construction, the added strength and insulation is a benefit as both a sound barrier and for improved energy efficiency. Built to last, this home has a newer metal roof (2022) to put your mind at ease. Inside you'll find 10-foot ceilings and brand-new French oak luxury vinyl plank flooring throughout—no carpet in sight—for a clean, modern look that’s both stylish and easy to maintain. The freshly painted interior gives this home a bright, updated feel. Spread out in the large kitchen that features solid oak cabinetry with tons of storage space and natural light from the skylight. The popular split floorplan has a master with walk-in closet, ensuite bath and sliding door access to the pool on one side with two additional bedrooms on the opposite end. You have the flexibility of using the third bedroom as a flex space or in-law/secondary suite as it has both an ensuite bath and exterior access. The open living space has a number of options with three unique spaces that could be set up as a family room, living room/study and dining room. Step outside to your own private paradise: enjoy evenings on the large, screened lanai with in-ground lap pool with solar heater and a new pool pump. Surrounded by beautiful, natural landscaping and set on a secluded lot, this backyard retreat offers peace, privacy, and pure enjoyment. Additional highlights include two water heaters (2022), an air purification system, and gutters for added convenience. The fully insulated, conditioned garage features brand-new insulated doors, making it perfect for hobbies, a home gym, or extra living space. This is more than just a home—it’s a thoughtfully designed retreat where quality craftsmanship meets comfort. Don’t miss the opportunity to make it yours!
Sold for $479,500
$479,500
5703 NW 45TH DRIVE, GAINESVILLE, FL 32653
3beds
2,361sqft
Single Family Residence
Built in 1993
0.4 Acres Lot
$469,800 Zestimate®
$203/sqft
$3,084 Estimated rent
Home value
$469,800
$423,000 - $521,000
$3,084/mo
Zestimate® history
Owner options
List your home for rent
$3,084/mo
Rent Zestimate®
Find your next renter with Zillow Rental Manager. Plus, with online applications, you can quickly screen prospective tenants – for free.
$3,084/mo
Rent Zestimate®
Refinance and save
$3,446/mo
Est. payment
Refinancing to a lower rate could help reduce your monthly payments and save thousands over the life of the loan.
$3,446/mo
Est. payment
Explore your selling options
Work with a Zillow partner agent
Leverage their expertise and Zillow's premium Showcase listings to get your home seen by more buyers.
Get startedList with your own agent
Get your home in front of millions of buyers by listing it on Zillow.
Learn how to do itSell it yourself
Take full control of how buyers see your home on Zillow by listing For Sale by Owner (FSBO).
List your homeWhat's special
Pool homeFully insulated conditioned garageLarge screened lanaiFreshly painted interiorFlex spaceSecluded lotBeautiful natural landscaping
Zillow last checked:
Listing updated:
Listed by:
Jenny Highlander 352-514-6793,
RE/MAX PROFESSIONALS 352-375-1002
Bought with:
Taylor George, 3498564
BHGRE THOMAS GROUP
Source: Stellar MLS,MLS#: GC530491 Originating MLS: Gainesville-Alachua
Originating MLS: Gainesville-Alachua
Facts & features
Interior
Bedrooms & bathrooms
- Bedrooms: 3
- Bathrooms: 3
- Full bathrooms: 3
Rooms
- Room types: Breakfast Room Separate, Family Room, Dining Room
Primary bedroom
- Features: Walk-In Closet(s)
- Level: First
- Area: 298.08 Square Feet
- Dimensions: 13.8x21.6
Bedroom 2
- Features: Built-in Closet
- Level: First
- Area: 280 Square Feet
- Dimensions: 12.5x22.4
Bedroom 3
- Features: Built-in Closet
- Level: First
- Area: 150 Square Feet
- Dimensions: 12.5x12
Primary bathroom
- Features: En Suite Bathroom, Split Vanities, Tub with Separate Shower Stall
- Level: First
Bathroom 2
- Features: Shower No Tub
- Level: First
Bathroom 3
- Features: Tub With Shower
- Level: First
Dining room
- Level: First
- Area: 221.48 Square Feet
- Dimensions: 11.3x19.6
Family room
- Level: First
- Area: 420.66 Square Feet
- Dimensions: 24.6x17.1
Kitchen
- Level: First
- Area: 399.74 Square Feet
- Dimensions: 25.3x15.8
Living room
- Level: First
- Area: 318.6 Square Feet
- Dimensions: 13.5x23.6
Heating
- Central, Natural Gas
Cooling
- Central Air
Appliances
- Included: Dishwasher, Microwave, Range, Refrigerator
- Laundry: Laundry Room, Washer Hookup
Features
- Ceiling Fan(s), Open Floorplan, Solid Wood Cabinets, Split Bedroom, Thermostat, Walk-In Closet(s), In-Law Floorplan
- Flooring: Luxury Vinyl, Tile
- Doors: Sliding Doors
- Windows: Skylight(s)
- Has fireplace: Yes
- Fireplace features: Wood Burning
Interior area
- Total structure area: 3,477
- Total interior livable area: 2,361 sqft
Property
Parking
- Total spaces: 2
- Parking features: Driveway, Garage Door Opener, Garage Faces Side
- Attached garage spaces: 2
- Has uncovered spaces: Yes
Features
- Levels: One
- Stories: 1
- Patio & porch: Covered, Front Porch, Rear Porch, Screened
- Exterior features: Private Mailbox, Rain Gutters, Sidewalk
- Has private pool: Yes
- Pool features: Gunite, Heated, In Ground, Lap, Lighting, Screen Enclosure, Solar Heat
- Spa features: In Ground
- Fencing: Wood
Lot
- Size: 0.4 Acres
- Features: Private, Sidewalk
- Residential vegetation: Mature Landscaping, Oak Trees, Trees/Landscaped, Wooded
Details
- Parcel number: 06023040047
- Zoning: RSF1
- Special conditions: None
Construction
Type & style
- Home type: SingleFamily
- Property subtype: Single Family Residence
Materials
- Brick, Cedar, HardiPlank Type
- Foundation: Slab
- Roof: Metal
Condition
- Completed
- New construction: No
- Year built: 1993
Utilities & green energy
- Sewer: Public Sewer
- Water: Public
- Utilities for property: BB/HS Internet Available, Electricity Connected, Natural Gas Connected, Sewer Connected, Underground Utilities, Water Connected
Community & HOA
Community
- Pet fee: $0 monthly
- Subdivision: ASHTON
HOA
- Has HOA: Yes
- HOA fee: $22 monthly
- HOA name: Roxanne Watkins
Location
- Region: Gainesville
Financial & listing details
- Price per square foot: $203/sqft
- Tax assessed value: $414,659
- Annual tax amount: $5,274
- Date on market: 5/21/2025
- Cumulative days on market: 13 days
- Listing terms: Cash,Conventional,FHA,VA Loan
- Ownership: Fee Simple
- Total actual rent: 0
- Electric utility on property: Yes
- Road surface type: Paved
Price history
| Date | Event | Price |
|---|---|---|
| 7/2/2025 | Sold | $479,500$203/sqft |
Source:  Stellar MLS #GC530491 Report a problem Stellar MLS #GC530491 Report a problem | ||
| 6/3/2025 | Pending sale | $479,500$203/sqft |
Source: Stellar MLS #GC530491 Report a problem | ||
| 5/22/2025 | Listed for sale | $479,500+1145.5%$203/sqft |
Source: Stellar MLS #GC530491 Report a problem | ||
| 4/6/1992 | Sold | $38,500$16/sqft |
Source: GACAR #98057 Report a problem | ||
Public tax history
| Year | Property taxes | Tax assessment |
|---|---|---|
| 2025 | $5,491 +4.1% | $285,084 +2.9% |
| 2024 | $5,274 +0.2% | $277,049 +3% |
| 2023 | $5,265 +3.9% | $268,979 +3% |
| 2022 | $5,067 +0.9% | $261,145 +3% |
| 2021 | $5,021 +1.7% | $253,539 +1.4% |
| 2020 | $4,935 -0.2% | $250,039 +2.3% |
| 2019 | $4,943 | $244,417 +1.9% |
| 2018 | $4,943 +7.5% | $239,860 +2.1% |
| 2017 | $4,599 -0.2% | $234,930 +2.1% |
| 2016 | $4,608 +0.7% | $230,100 +0.7% |
| 2015 | $4,574 -1.2% | $228,500 -2.3% |
| 2014 | $4,631 -3.4% | $233,900 -2.2% |
| 2013 | $4,794 | $239,100 -4.3% |
| 2012 | -- | $249,800 +13.5% |
| 2011 | -- | $220,000 -10.4% |
| 2010 | -- | $245,400 -11.9% |
| 2009 | -- | $278,600 -12.8% |
| 2008 | -- | $319,600 +1.7% |
| 2007 | -- | $314,400 +1.8% |
| 2006 | -- | $308,700 +27.8% |
| 2005 | -- | $241,500 +5% |
| 2004 | -- | $230,000 +13.6% |
| 2003 | -- | $202,400 |
| 2002 | -- | $202,400 +8.8% |
| 2001 | -- | $186,100 +8.2% |
| 2000 | -- | $172,000 |
Find assessor info on the county website
Neighborhood: Ashton
Nearby homes
- $559,1004 bd2 ba2.5k sqft5617 NW 45th Dr, Gainesville, FL 32653Off Market
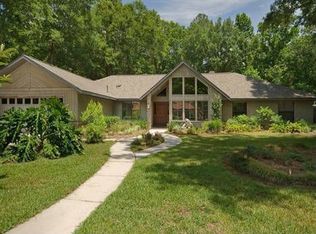
- $450,0004 bd3 ba2.4k sqft5713 NW 45th Dr, Gainesville, FL 32653Sold
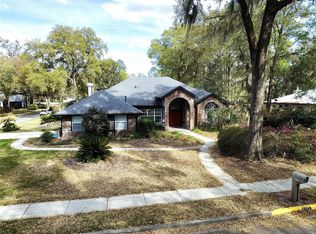
- $470,7003 bd3 ba2.3k sqft4519 NW 58th Ave, Gainesville, FL 32653Off Market
- $539,0004 bd3 ba2.5k sqft44525 NW 58th Ave, Gainesville, FL 32653Sold

- $534,2004 bd3 ba2.5k sqft5607 NW 45th Dr, Gainesville, FL 32653Off Market
- $374,6003 bd2 ba1.9k sqft5704 NW 45th Dr, Gainesville, FL 32653Off Market
- $480,4004 bd2 ba2.3k sqft4509 NW 58th Ave, Gainesville, FL 32653Off Market
- $459,8004 bd2 ba2.3k sqft5616 NW 45th Dr, Gainesville, FL 32653Off Market
Nearby schools
GreatSchools rating
- 8/10William S. Talbot Elementary SchoolGrades: PK-5Distance: 0.3 mi
- 7/10Fort Clarke Middle SchoolGrades: 6-8Distance: 3.7 mi
- 6/10Gainesville High SchoolGrades: 8-12Distance: 3.9 mi
Schools provided by the listing agent
- Elementary: William S. Talbot Elem School-AL
- Middle: Fort Clarke Middle School-AL
- High: Gainesville High School-AL
Source: Stellar MLS. This data may not be complete. We recommend contacting the local school district to confirm school assignments for this home.
Get a cash offer in 3 minutes
Find out how much your home could sell for in as little as 3 minutes with a no-obligation cash offer.
Estimated market value
$469,800
Get a cash offer in 3 minutes
Find out how much your home could sell for in as little as 3 minutes with a no-obligation cash offer.
Estimated market value
$469,800
- Florida
- Alachua County
- Gainesville
- 32653
- Ashton
- 5703 NW 45TH DRIVE
Nearby cities
Nearby neighborhoods
Nearby zip codes
Other Gainesville Topics
