Skip main navigation
Closed
  • $320,000

    5703 Newnan Cir, Austell, GA 30106

    3beds
    1,819sqft
    Single Family Residence, Residential
    Built in 2003
    9,888.12 Square Feet Lot
    $320,400 Zestimate®
    $176/sqft
    $2,186 Estimated rent

    Home value

    $320,400

    $298,000 - $346,000

    $2,186/mo

    Zestimate® history
    Loading
    Loading...

    Owner options

    List your home for rent

    $2,186/mo

    Rent Zestimate®

    Find your next renter with Zillow Rental Manager. Plus, with online applications, you can quickly screen prospective tenants – for free.

    Learn more

    $2,186/mo

    Rent Zestimate®

    Refinance and save

    $2,269/mo

    Est. payment

    Refinancing to a lower rate could help reduce your monthly payments and save thousands over the life of the loan.

    See today's rates

    $2,269/mo

    Est. payment

    Explore your selling options

    Work with a Zillow partner agent

    Leverage their expertise and Zillow's premium Showcase listings to get your home seen by more buyers.

    Get started

    List with your own agent

    Get your home in front of millions of buyers by listing it on Zillow.

    Learn how to do it

    Sell it yourself

    Take full control of how buyers see your home on Zillow by listing For Sale by Owner (FSBO).

    List your home

    What's special

    Soaring ceilingsTwo-car garageFront porchLush backyardOpen-concept family roomLarge windowsExtra-large master suite
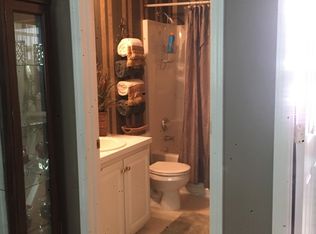
    Welcome to this charming home! Boasting 3 bedrooms and 2 full bathrooms and 1 half bath, this spacious home is designed for everyday living and effortless entertaining. Step inside to find a warm and welcoming entryway that opens to a bright and airy layout with arched doorways and updated flooring. The formal dining room is filled with natural light, ideal for hosting gatherings or enjoying quiet dinners at home. The heart of the home lies in the open-concept family room, featuring soaring ceilings and large windows that fill the space with sunlight. The kitchen is well-equipped with ample counter space, white cabinetry, and views into both the family and breakfast area, perfect for busy mornings or weekend brunch. Upstairs, you’ll be amazed by the extra-large master suite, offering a private sitting area, tray ceiling, and plenty of room to unwind. The master bath includes dual vanities, a soaking tub, and a separate shower. Two additional bedrooms share a well-appointed hall bathroom. Outside, enjoy a welcoming front porch, two-car garage, and a lush backyard ready for summer barbecues or relaxing evenings.

    Zillow last checked:

    Listing updated:

    Listing Provided by:

    Liz Diaz Dimas,

    Virtual Properties Realty.com

    Bought with:

    EBONY SMITH, 298354

    Berkshire Hathaway HomeServices Georgia Properties

    Source: FMLS GA,MLS#: 7623089MLS Logo

    Facts & features

    Interior

    Bedrooms & bathrooms
    • Bedrooms: 3
    • Bathrooms: 3
    • Full bathrooms: 2
    • 1/2 bathrooms: 1
    Primary bedroom
    • Features: Oversized Master
    • Level: Oversized Master
    Bedroom
    • Features: Oversized Master
    Primary bathroom
    • Features: Separate Tub/Shower
    Dining room
    • Features: Separate Dining Room
    Kitchen
    • Features: Cabinets White, Other Surface Counters
    Heating
    • Central
    Cooling
    • Ceiling Fan(s), Central Air
    Appliances
    • Included: Dishwasher, Dryer, Refrigerator, Washer
    • Laundry: Laundry Room, Main Level
    Features
    • Cathedral Ceiling(s), Double Vanity, High Ceilings 10 ft Upper, Walk-In Closet(s)
    • Flooring: Vinyl
    • Windows: Double Pane Windows
    • Basement: Crawl Space
    • Number of fireplaces: 1
    • Fireplace features: Factory Built, Living Room
    • Common walls with other units/homes: No Common Walls
    Interior area
    • Total structure area: 1,819
    • Total interior livable area: 1,819 sqft
    • Finished area above ground: 1,819

    Property

    Parking
    • Total spaces: 4
    • Parking features: Driveway, Garage, Garage Faces Front
    • Garage spaces: 2
    • Has uncovered spaces: Yes
    Accessibility
    • Accessibility features: None
    Features
    • Levels: Two
    • Stories: 2
    • Patio & porch: Deck, Front Porch
    • Exterior features: None
    • Pool features: None
    • Spa features: None
    • Fencing: Back Yard
    • Has view: Yes
    • View description: Neighborhood
    • Waterfront features: None
    • Body of water: None
    Lot
    • Size: 9,888 sqft
    • Features: Back Yard, Front Yard
    Details
    • Additional structures: Shed(s)
    • Parcel number: 18009900150
    • Other equipment: None
    • Horse amenities: None

    Construction

    Type & style
    • Home type: SingleFamily
    • Architectural style: Traditional
    • Property subtype: Single Family Residence, Residential
    Materials
    • Brick Veneer, Vinyl Siding
    • Roof: Composition
    Condition
    • Resale
    • New construction: No
    • Year built: 2003

    Utilities & green energy

    • Electric: 220 Volts
    • Sewer: Public Sewer
    • Water: Public
    • Utilities for property: Cable Available, Electricity Available, Water Available
    Green energy
    • Energy efficient items: None
    • Energy generation: None

    Community & neighborhood

    Security
    • Security features: Smoke Detector(s)
    Community
    • Community features: Homeowners Assoc, Pool
    Location
    • Region: Austell
    • Subdivision: Heritage Place

    HOA & financial

    HOA
    • Has HOA: Yes
    • HOA fee: $350 annually

    Other

    Other facts
    • Road surface type: Concrete

    Price history

    DateEventPrice
    11/6/2025Pending sale$320,000$176/sqft
    Source: FMLS GA #7623089 Report a problem
    10/30/2025Sold$320,000$176/sqft
    Source: FMLS GA #7623089 Report a problem
    7/29/2025Listed for sale$320,000+113.3%$176/sqft
    Source: FMLS GA #7623089 Report a problem
    6/1/2016Sold$150,000$82/sqft
    Source: FMLS GA #5687749 Report a problem
    5/10/2016Pending sale$150,000$82/sqft
    Source: MARK SPAIN REAL ESTATE #07638355 Report a problem
    5/6/2016Listed for sale$150,000-11.8%$82/sqft
    Source: MARK SPAIN REAL ESTATE #07638355 Report a problem
    12/6/2006Sold$170,000+7.5%$93/sqft
    Source: Public Record Report a problem
    12/10/2003Sold$158,100-25.6%$87/sqft
    Source: Public Record Report a problem
    5/12/2003Sold$212,500$117/sqft
    Source: Public Record Report a problem

    Public tax history

    YearProperty taxesTax assessment
    2024$4,147 +39.1%$152,684 +39.1%
    2023$2,982 +20.4%$109,796 +21.3%
    2022$2,477 +15.1%$90,544 +15.7%
    2021$2,152 +4.6%$78,284 +4.6%
    2020$2,057 $74,824
    2019$2,057 +34%$74,824 +34%
    2018$1,535 $55,848
    2017$1,535 +58.6%$55,848 +17.7%
    2016$968 +10.4%$47,456 +10.2%
    2015$877 +58%$43,072 +40.4%
    2014$555 -11.4%$30,672 -7.4%
    2013$626 -30.7%$33,108 -23.2%
    2012$903 -0.2%$43,084
    2011$905 -15.5%$43,084 -15.1%
    2010$1,072 -24.1%$50,756 -20.4%
    2009$1,412 +11.5%$63,760
    2006$1,266 -27%$63,760
    2005$1,736 $63,760
    2004$1,736 +342.8%$63,760 +342.8%
    2003$392 $14,400
    2002$392 $14,400

    Find assessor info on the county website

    Neighborhood: 30106

    Nearby schools

    GreatSchools rating
    Schools provided by the listing agent
    • Elementary: Hendricks
    • Middle: Garrett
    • High: South Cobb

    Source: FMLS GA. This data may not be complete. We recommend contacting the local school district to confirm school assignments for this home.

    Get a cash offer in 3 minutes
    Find out how much your home could sell for in as little as 3 minutes with a no-obligation cash offer.
    Estimated market value
    $320,400
    Get a cash offer in 3 minutes
    Find out how much your home could sell for in as little as 3 minutes with a no-obligation cash offer.
    Estimated market value
    $320,400