Rare Lakefront Opportunity! **More room than meets the eye, this beautifully updated single-family home is a true hidden gem.** Tucked away on a quiet cul-de-sac and backing directly to the lake, this rare property offers peaceful water views and a tranquil setting that is hard to find. Wake up to serene lake vistas, enjoy your morning coffee on the rear deck, and unwind each evening surrounded by nature. A welcoming full front porch sets the tone for this charming home. Inside, stylish laminate and hardwood flooring flow throughout the main living areas. The inviting step-down family room features a cozy gas fireplace with a mantel, creating the perfect space to gather with family and friends. The updated eat-in kitchen is designed for both everyday living and entertaining, featuring granite countertops, stainless steel appliances, an island, and ample cabinet and counter space. Separate living and dining rooms provide flexibility for hosting guests, creating a home office, or adapting the space to fit your lifestyle. Fresh paint, updated bathrooms, and thoughtful maintenance throughout make this home truly move-in ready. The backyard is the highlight of this exceptional property. Backing directly to the lake, it offers a unique combination of privacy, natural beauty, and picturesque views. Whether you're entertaining on the deck, enjoying the peaceful waterfront setting, or simply relaxing in your own backyard retreat, you'll appreciate everything this special home has to offer. **Don't miss this rare opportunity to own a lakefront retreat with the perfect blend of comfort, charm, and convenience.**
Under contract
$499,900
5703 Pompano Ct, Waldorf, MD 20603
4beds
2,080sqft
Single Family Residence
Built in 1993
9,099 Square Feet Lot
$497,100 Zestimate®
$240/sqft
$58/mo HOA
What's special
Natural beautyPeaceful waterfront settingPicturesque viewsRear deckEntertaining on the deckFresh paintInviting step-down family room
- 70 days
- 28
- 0
Likely to sell faster than
Zillow last checked:
Listing updated:
Listed by:
Shaquia Peace 703-675-4831,
Samson Properties 3018500255
Source: Bright MLS,MLS#: MDCH2056420
Facts & features
Interior
Bedrooms & bathrooms
- Bedrooms: 4
- Bathrooms: 3
- Full bathrooms: 2
- 1/2 bathrooms: 1
- Main level bathrooms: 1
Rooms
- Room types: Living Room, Dining Room, Primary Bedroom, Bedroom 2, Bedroom 3, Bedroom 4, Kitchen, Family Room, Foyer, Laundry
Primary bedroom
- Features: Flooring - Carpet
- Level: Upper
Bedroom 2
- Features: Flooring - Carpet
- Level: Upper
Bedroom 3
- Features: Flooring - Carpet
- Level: Upper
Bedroom 4
- Features: Flooring - Laminated
- Level: Upper
Dining room
- Features: Flooring - Laminated
- Level: Main
Family room
- Features: Flooring - Laminated
- Level: Main
Foyer
- Features: Flooring - HardWood
- Level: Main
Kitchen
- Features: Flooring - Laminated
- Level: Main
Laundry
- Level: Unspecified
Living room
- Features: Flooring - Laminated
- Level: Main
Heating
- Heat Pump, Electric, Natural Gas
Cooling
- Ceiling Fan(s), Central Air, Electric
Appliances
- Included: Dishwasher, Disposal, Exhaust Fan, Microwave, Self Cleaning Oven, Oven/Range - Gas, Refrigerator, Cooktop, Gas Water Heater
- Laundry: Laundry Room
Features
- Family Room Off Kitchen, Kitchen Island, Kitchen - Table Space, Dining Area, Chair Railings, Crown Molding, Primary Bath(s), Floor Plan - Traditional
- Flooring: Wood
- Has basement: No
- Number of fireplaces: 1
- Fireplace features: Gas/Propane, Glass Doors, Mantel(s)
Interior area
- Total structure area: 2,080
- Total interior livable area: 2,080 sqft
- Finished area above ground: 2,080
- Finished area below ground: 0
Property
Parking
- Total spaces: 2
- Parking features: Garage Door Opener, Attached
- Attached garage spaces: 2
Accessibility
- Accessibility features: None
Features
- Levels: Two
- Stories: 2
- Patio & porch: Deck, Porch
- Pool features: Community
- Has view: Yes
- View description: Water
- Has water view: Yes
- Water view: Water
Lot
- Size: 9,099 Square Feet
- Features: Backs to Trees, Cul-De-Sac, Landscaped, Pond
Details
- Additional structures: Above Grade, Below Grade
- Parcel number: 0906214614
- Zoning: PUD
- Special conditions: Standard
Construction
Type & style
- Home type: SingleFamily
- Architectural style: Colonial
- Property subtype: Single Family Residence
Materials
- Vinyl Siding
- Foundation: Permanent
- Roof: Asphalt
Condition
- Very Good
- New construction: No
- Year built: 1993
Details
- Builder model: BEAUTIFUL COLONIAL
Utilities & green energy
- Sewer: Public Sewer
- Water: Public
Community & HOA
Community
- Subdivision: St Charles Dorchester
HOA
- Has HOA: Yes
- Amenities included: Bike Trail, Common Grounds, Community Center, Jogging Path, Lake, Pool, Tennis Court(s), Tot Lots/Playground, Water/Lake Privileges
- Services included: Pool(s)
- HOA fee: $700 annually
- HOA name: DORCHESTER ASSOCIATION
Location
- Region: Waldorf
Financial & listing details
- Price per square foot: $240/sqft
- Tax assessed value: $398,000
- Annual tax amount: $5,103
- Date on market: 6/25/2026
- Listing agreement: Exclusive Right To Sell
- Listing terms: Cash,Conventional,FHA,VA Loan
- Inclusions: Patio Furniture
- Exclusions: Patio Umbrella
- Ownership: Fee Simple
Estimated market value
$497,100
$472,000 - $522,000
$3,274/mo
Price history
| Date | Event | Price |
|---|---|---|
| 7/18/2026 | Contingent | $499,900$240/sqft |
Source:  Bright MLS #MDCH2056420 Report a problem Bright MLS #MDCH2056420 Report a problem | ||
| 6/25/2026 | Listed for sale | $499,900+80.1%$240/sqft |
Source: Bright MLS #MDCH2056420 Report a problem | ||
| 9/3/2013 | Sold | $277,500-4.3%$133/sqft |
Source: Public Record Report a problem | ||
| 6/1/2013 | Listing removed | $289,900$139/sqft |
Source: Residential Plus Real Estate Services #CH8090076 Report a problem | ||
| 5/26/2013 | Listed for sale | $289,900+66.7%$139/sqft |
Source: Residential Plus Real Estate Services #CH8090076 Report a problem | ||
| 9/23/1993 | Sold | $173,900$84/sqft |
Source: Public Record Report a problem | ||
Public tax history
| Year | Property taxes | Tax assessment |
|---|---|---|
| 2025 | $5,246 +7.1% | $371,400 +7.7% |
| 2024 | $4,897 +18.8% | $344,800 +4.8% |
| 2023 | $4,121 +18.4% | $328,900 -4.6% |
| 2022 | $3,481 -6.5% | $344,800 +16.1% |
| 2021 | $3,723 +3.5% | $297,100 +3.5% |
| 2020 | $3,595 -1.4% | $286,933 -3.4% |
| 2019 | $3,645 +3.8% | $297,100 +11.4% |
| 2018 | $3,511 +4% | $266,600 +4% |
| 2017 | $3,377 +9% | $256,400 +4.1% |
| 2016 | $3,097 | $246,200 +4.3% |
| 2015 | $3,097 | $236,000 |
| 2014 | $3,097 | $236,000 |
| 2013 | -- | $236,000 -8% |
| 2012 | -- | $256,500 |
| 2011 | -- | $256,500 |
| 2010 | -- | $256,500 -33.5% |
| 2009 | -- | $385,520 +16.1% |
| 2008 | -- | $332,136 +19.2% |
| 2007 | -- | $278,753 +23.7% |
| 2006 | -- | $225,370 +8.5% |
| 2005 | -- | $207,692 +9.3% |
| 2004 | -- | $190,016 +10.3% |
| 2003 | -- | $172,340 +4% |
| 2002 | -- | $165,762 +4.1% |
| 2001 | -- | $159,186 |
Find assessor info on the county website
Monthly payment
Est. payment
Payment breakdown
Explore the cost of this home by adjusting the details. Changes won't be saved.Climate risks
Neighborhood: 20603
Nearby schools
Schools provided by the listing agent
- District: Charles County Public Schools
Source: Bright MLS. This data may not be complete. We recommend contacting the local school district to confirm school assignments for this home.
Similar homes
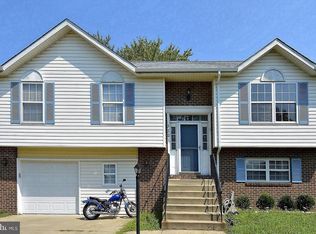
- $499,0004 bd3 ba2.2k sqft5802 Opaleye Ct, Waldorf, MD 20603For Sale

 MLS ID #MDCH2058700, James Dick, Long & Foster Real Estate, Inc.. Bright MLS
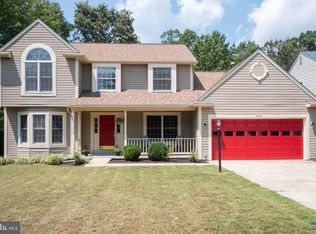
 - $489,0003 bd3 ba2.1k sqft10605 Ashford Cir, Waldorf, MD 20603For Sale
 MLS ID #MDCH2057844, Jonathan Benya, EXP Realty, LLC. Bright MLS
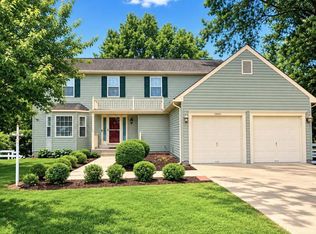
 - $444,0003 bd3 ba1.6k sqft5705 Night Sergeant Ct, Waldorf, MD 20603For Sale
 MLS ID #MDCH2057350, Chikia Barnes, Keller Williams Preferred Properties. Bright MLS
 - $514,5004 bd3 ba2.1k sqft3435 Elsa Ave, Waldorf, MD 20603For Sale
 MLS ID #MDCH2056204, Kiva Addley, Keller Williams Preferred Properties. Bright MLS
 - $499,9903 bd3 ba1.7k sqft2896 Portobello Ct, Waldorf, MD 20603For SaleMLS ID #MDCH2057722, Bonita King, CENTURY 21 New Millennium. Bright MLS
- $439,0003 bd3 ba1.8k sqft6018 Peccary St, Waldorf, MD 20603For SaleMLS ID #MDCH2058388, Claudette J. Davis, Samson Properties. Bright MLS
- $474,9005 bd3 ba1.9k sqft8205 Seven Pines Ln, Waldorf, MD 20603For SaleMLS ID #MDCH2053904, Mrs. Jones, Samson Properties. Bright MLS
- $525,0004 bd4 ba2.7k sqft4249 Augusta St, Waldorf, MD 20602For SaleMLS ID #MDCH2058224, Nick Poliansky, Keller Williams Preferred Properties. Bright MLS
- $538,0004 bd4 ba2.1k sqft2193 Cedar Tree Ln, Waldorf, MD 20601For SaleMLS ID #MDCH2058372, Amanda Matruder, HG Realty Services, Ltd.. Bright MLS
- $459,9004 bd3 ba2.5k sqft9618 Randall Dr, White Plains, MD 20695For SaleMLS ID #MDCH2055462, Laura Forbes, CENTURY 21 New Millennium. Bright MLS
- $527,9995 bd4 ba2.6k sqft2700 Tred Avon Ct, Waldorf, MD 20601For SaleMLS ID #MDCH2057602, Tabitha Richardson, NextHome Leaders. Bright MLS
- $414,9004 bd2 ba2.1k sqft2302 Imperial Ct, Waldorf, MD 20602For SaleMLS ID #MDCH2056806, Donnie Anderson JR., Samson Properties. Bright MLS
- $430,0003 bd2 ba1.7k sqft11563 Timberbrook Dr, Waldorf, MD 20601For SaleMLS ID #MDCH2057238, Sarah Reynolds, Keller Williams Realty. Bright MLS
- $490,0004 bd3 ba2.1k sqft11395 Gail Ct, La Plata, MD 20646For SaleMLS ID #MDCH2057636, Mary Chambers, JPAR Real Estate Professionals. Bright MLS
- $550,0004 bd3 ba1.9k sqft5850 Stephen Reid Rd, Huntingtown, MD 20639For SaleMLS ID #MDCA2030242, Liz Hart, Pearson Smith Realty, LLC. Bright MLS
- $520,0004 bd3 ba2.4k sqft13106 Parkridge Cir, Fort Washington, MD 20744For SaleMLS ID #MDPG2215034, Mitzi Henson, Taylor Properties. Bright MLS
- $475,0004 bd3 ba2.5k sqft13206 Bangor Pl, Fort Washington, MD 20744For SaleMLS ID #MDPG2214008, Regina Bassiwa, Samson Properties. Bright MLS
- $514,0004 bd3 ba2.5k sqft8835 Redbay Run, Bel Alton, MD 20611For SaleMLS ID #MDCH2057058, Brittany Bahen, JPAR Real Estate Professionals. Bright MLS
- $524,9903 bd3 ba3k sqft6580 Greenhow Marshall Pl, Indian Head, MD 20640For SaleMLS ID #MDCH2057714, Cheryl Abrams Davis, RE/MAX United Real Estate. Bright MLS
- $515,0004 bd3 ba2.2k sqft6980 Rison Dr, Indian Head, MD 20640For SaleMLS ID #MDCH2056842, Leona Partis, CENTURY 21 New Millennium. Bright MLS
