Skip main navigation
Sold for $365,000
  • $365,000

    5703 S 160th St, Omaha, NE 68135

    3beds
    2,481sqft
    Single Family Residence
    Built in 2001
    0.27 Acres Lot
    $364,600 Zestimate®
    $147/sqft
    $2,782 Estimated rent

    Home value

    $364,600

    $343,000 - $386,000

    $2,782/mo

    Zestimate® history
    Loading
    Loading...

    Owner options

    List your home for rent

    $2,782/mo

    Rent Zestimate®

    Find your next renter with Zillow Rental Manager. Plus, with online applications, you can quickly screen prospective tenants – for free.

    Learn more

    $2,782/mo

    Rent Zestimate®

    Refinance and save

    $2,060/mo

    Est. payment

    Refinancing to a lower rate could help reduce your monthly payments and save thousands over the life of the loan.

    See today's rates

    $2,060/mo

    Est. payment

    Explore your selling options

    Work with a Zillow partner agent

    Leverage their expertise and Zillow's premium Showcase listings to get your home seen by more buyers.

    Get started

    List with your own agent

    Get your home in front of millions of buyers by listing it on Zillow.

    Learn how to do it

    Sell it yourself

    Take full control of how buyers see your home on Zillow by listing For Sale by Owner (FSBO).

    List your home

    What's special

    Walk out patioWalk-in closetFinished walkout lower levelAmple workspaceDesignated vegetable gardenCozy fireplaceStainless steel appliances
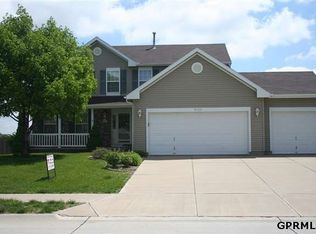
    Situated in desirable Autumn Grove, this beautiful 2-story home has been fully repainted from top to bottom and is move-in ready! Step inside to abundant natural light, rich cherry-stained floors, and a formal living and dining room. In the kitchen, you will find neutral colored ceramic tile flooring, cherry cabinetry, stainless steel appliances, and ample workspace. Just steps away, you will find your family room with vaulted ceilings, a cozy fireplace, with room for a gathering of friends & family. Upstairs you will find two bedrooms, a main bath and a primary suite with vaulted ceilings, walk-in closet, and a private bath with dual vanities. The finished walkout lower level includes a large non-conforming 4th bedroom, full bath, and flex space for guests, a home office, or recreation. Enjoy the oversized, flat, fully fenced backyard with a designated vegetable garden. The walk out patio is a favorite spot and the home is in sought-after Millard School District!

    Zillow last checked:

    Listing updated:

    Listed by:

    Aimee Enger 402-980-7138,

    Better Homes and Gardens R.E.

    Bought with:

    Anne Duggins, 20180513

    Better Homes and Gardens R.E.

    Source: GPRMLS,MLS#: 22620939MLS Logo

    Facts & features

    Interior

    Bedrooms & bathrooms
    • Bedrooms: 3
    • Bathrooms: 4
    • Full bathrooms: 3
    • 1/2 bathrooms: 1
    • Main level bathrooms: 1
    Primary bedroom
    • Features: Wall/Wall Carpeting, Window Covering, Cath./Vaulted Ceiling, Ceiling Fan(s), Walk-In Closet(s)
    • Level: Second
    • Area: 157.2
    • Dimensions: 13.1 x 12
    Bedroom 2
    • Features: Wall/Wall Carpeting, Ceiling Fan(s)
    • Level: Second
    • Area: 110.43
    • Dimensions: 11.01 x 10.03
    Bedroom 3
    • Features: Wall/Wall Carpeting, Window Covering
    • Level: Second
    • Area: 100.3
    • Dimensions: 10.02 x 10.01
    Primary bathroom
    • Features: Full, Double Sinks
    Dining room
    • Features: Wood Floor, Window Covering
    • Level: Main
    • Area: 100.2
    • Dimensions: 10.02 x 10
    Family room
    • Features: Wood Floor, Window Covering, Fireplace, Cath./Vaulted Ceiling
    • Level: Main
    • Area: 267.12
    • Dimensions: 19.08 x 14
    Kitchen
    • Features: Ceramic Tile Floor, Dining Area
    • Level: Main
    • Area: 190.68
    • Dimensions: 19.03 x 10.02
    Living room
    • Features: Wood Floor, Window Covering
    • Level: Main
    • Area: 180.24
    • Dimensions: 15.02 x 12
    Basement
    • Area: 991
    Heating
    • Natural Gas, Forced Air
    Cooling
    • Central Air
    Appliances
    • Included: Range, Refrigerator, Dishwasher, Disposal, Microwave
    • Laundry: Vinyl Floor
    Features
    • Ceiling Fan(s)
    • Flooring: Carpet, Ceramic Tile, Luxury Vinyl, Plank
    • Doors: Sliding Doors
    • Windows: Egress Window, Window Coverings, LL Daylight Windows
    • Basement: Daylight,Egress,Walk-Out Access,Partially Finished
    • Number of fireplaces: 1
    • Fireplace features: Family Room
    Interior area
    • Total structure area: 2,481
    • Total interior livable area: 2,481 sqft
    • Finished area above ground: 1,767
    • Finished area below ground: 714

    Property

    Parking
    • Total spaces: 2
    • Parking features: Garage - Attached
    • Attached garage spaces: 2
    Features
    • Levels: Two
    • Patio & porch: Porch, Patio, Deck
    • Fencing: Wood,Full
    Lot
    • Size: 0.27 Acres
    • Dimensions: 63.01 x 4.03 x 176.1 x 75.83 x 155.71
    • Features: Over 1/4 up to 1/2 Acre, City Lot, Public Sidewalk
    Details
    • Parcel number: 0530107996
    • Other equipment: Sump Pump

    Construction

    Type & style
    • Home type: SingleFamily
    • Property subtype: Single Family Residence
    Materials
    • Vinyl Siding, Brick/Other
    • Foundation: Concrete Perimeter
    • Roof: Composition
    Condition
    • Not New and NOT a Model
    • New construction: No
    • Year built: 2001

    Utilities & green energy

    • Sewer: Public Sewer
    • Water: Public
    • Utilities for property: Electricity Available, Natural Gas Available, Water Available, Sewer Available

    Community & HOA

    Community
    • Security: Security System
    • Subdivision: Autumn Grove
    HOA
    • Has HOA: No
    Location
    • Region: Omaha

    Financial & listing details

    • Price per square foot: $147/sqft
    • Tax assessed value: $319,400
    • Annual tax amount: $5,208
    • Date on market: 7/23/2026
    • Listing terms: VA Loan,FHA,Conventional,Cash
    • Ownership: Fee Simple
    • Electric utility on property: Yes

    Price history

    DateEventPrice
    8/14/2026Sold$365,000-2.7%$147/sqft
    Source: GPRMLS #22620939 Report a problem
    7/30/2026Pending sale$375,000$151/sqft
    Source: GPRMLS #22620939 Report a problem
    7/23/2026Listed for sale$375,000+41.5%$151/sqft
    Source: GPRMLS #22620939 Report a problem
    3/13/2020Sold$265,000-1.9%$107/sqft
    Source: GPRMLS #22002400 Report a problem
    2/1/2020Listed for sale$270,000+43.6%$109/sqft
    Source: Nebraska Realty Sarpy County #22002400 Report a problem
    9/17/2013Sold$188,000-1%$76/sqft
    Source: Public Record Report a problem
    6/20/2013Listed for sale$189,900+13.7%$77/sqft
    Source: CBSHOME Real Estate #21311567 Report a problem
    5/10/2001Sold$167,000$67/sqft
    Source: Public Record Report a problem

    Public tax history

    YearProperty taxesTax assessment
    2025$5,208 -4.1%$319,400
    2024$5,431 +5.9%$319,400 +24%
    2023$5,129 -5.8%$257,600
    2022$5,444 +16.7%$257,600 +16.1%
    2021$4,664 -0.8%$221,800
    2020$4,703 +6.3%$221,800 +6.6%
    2019$4,426 -1.4%$208,100
    2018$4,487 +34.5%$208,100 +11.1%
    2017$3,335 $187,300 +19.3%
    2016$3,335 -7.5%$157,000
    2015$3,607 -5.3%$157,000
    2014$3,807 $157,000
    2013-- $157,000 -12.8%
    2012-- $180,100 +2.5%
    2011-- $175,700 +0.6%
    2009$3,724 $174,600
    2008-- $174,600 +2.8%
    2005-- $169,900 +10.6%
    2004-- $153,600
    Find assessor info on the county website

    Neighborhood: 68135

    Nearby schools

    GreatSchools rating
    Schools provided by the listing agent
    • Elementary: Ackerman
    • Middle: Harry Andersen
    • High: Millard South
    • District: Millard

    Source: GPRMLS. This data may not be complete. We recommend contacting the local school district to confirm school assignments for this home.

    Sell for more on Zillow
    Get a Zillow Showcase℠ listing at no additional cost and you could sell for .
    $364,600
    2% more
    +$7,292
    With Zillow Showcase(estimated)
    $371,892
    Sell for more on Zillow
    Get a Zillow Showcase℠ listing at no additional cost and you could sell for .
    $364,600
    2% more
    +$7,292
    With Zillow Showcase(estimated)
    $371,892