Freshly Painted. New Carpet and bathroom flooring. Make it your own. Priced to sell. Waiting for your personal touch in this charming 2-bedroom, 2-bathroom home nestled in the peaceful, sought-after adult, 55+ community of Marwood. This home boasts a comfortable layout, perfect for entertaining or simply relaxing. Marwood offers the ideal blend of tranquility and convenience. Step outside and embrace the resort-style living with a sparkling swimming pool to cool off on hot summer days while soaking up the sun. Enjoy a serene putting green to hone your skills and some friendly competition; a relaxing clubhouse to gather with friends and neighbors for social events or simply unwind with a good book. Leave the yard work behind and enjoy the peace of mind of professional lawn maintenance and snow removal; Stay fit strolling along the community’s walking path while working out in a fully equipped exercise room. Contract security personnel patrol the community throughout the night. Bring your best offer, for it will not last long. Please use the provided shoe coverings or remove shoes.
Sold for $356,000
$356,000
5703 S Marwood Blvd, Upper Marlboro, MD 20772
2beds
1,267sqft
Single Family Residence
Built in 2004
4,080 Square Feet Lot
$377,500 Zestimate®
$281/sqft
$2,502 Estimated rent
Home value
$377,500
$359,000 - $396,000
$2,502/mo
Zestimate® history
Owner options
List your home for rent
$2,502/mo
Rent Zestimate®
Find your next renter with Zillow Rental Manager. Plus, with online applications, you can quickly screen prospective tenants – for free.
$2,502/mo
Rent Zestimate®
Refinance and save
$2,441/mo
Est. payment
Refinancing to a lower rate could help reduce your monthly payments and save thousands over the life of the loan.
$2,441/mo
Est. payment
Explore your selling options
Work with a Zillow partner agent
Leverage their expertise and Zillow's premium Showcase listings to get your home seen by more buyers.
Get startedList with your own agent
Get your home in front of millions of buyers by listing it on Zillow.
Learn how to do itSell it yourself
Take full control of how buyers see your home on Zillow by listing For Sale by Owner (FSBO).
List your homeWhat's special
Zillow last checked:
Listing updated:
Listed by:
Mr. Frank Adams 301-339-3389,
Samson Properties
Bought with:
Michael Pettaway, RSR004337
Keller Williams Preferred Properties
Source: Bright MLS,MLS#: MDPG2103248
Facts & features
Interior
Bedrooms & bathrooms
- Bedrooms: 2
- Bathrooms: 2
- Full bathrooms: 2
- Main level bathrooms: 2
- Main level bedrooms: 2
Heating
- Forced Air, Natural Gas
Cooling
- Central Air, Electric, Solar Photovoltaic
Appliances
- Included: Dishwasher, Disposal, Dryer, Exhaust Fan, Washer, Microwave, Water Heater, Refrigerator, Ice Maker, Gas Water Heater, Electric Water Heater
- Laundry: Main Level, Hookup, Washer In Unit, Dryer In Unit
Features
- Breakfast Area, Dining Area, Dry Wall
- Flooring: Carpet
- Windows: Screens
- Has basement: No
- Number of fireplaces: 1
- Fireplace features: Gas/Propane
Interior area
- Total structure area: 1,267
- Total interior livable area: 1,267 sqft
- Finished area above ground: 1,267
Property
Parking
- Total spaces: 1
- Parking features: Garage Faces Front, Driveway, Asphalt, Free, Attached
- Attached garage spaces: 1
- Has uncovered spaces: Yes
Accessibility
- Accessibility features: None
Features
- Levels: One
- Stories: 1
- Patio & porch: Patio
- Exterior features: Sidewalks, Street Lights
- Pool features: Community
- Has view: Yes
- View description: Garden
Lot
- Size: 4,080 Square Feet
- Features: Rear Yard, Cleared, Front Yard
Details
- Additional structures: Above Grade
- Parcel number: 15 3335023
- Zoning: RR
- Zoning description: Residential
- Special conditions: Standard
Construction
Type & style
- Home type: SingleFamily
- Architectural style: Ranch/Rambler
- Property subtype: Single Family Residence
- Attached to another structure: Yes
Materials
- Frame
- Foundation: Slab
Condition
- Excellent
- New construction: No
- Year built: 2004
Details
- Builder model: HUNTINGTON
- Builder name: CENTEX HOMES
Utilities & green energy
- Electric: Circuit Breakers, 120/240V
- Sewer: Public Sewer
- Water: Public
- Utilities for property: Cable Available, Phone Available, Water Available, Cable
Community & HOA
Community
- Features: Pool
- Security: Security System
- Senior community: Yes
- Subdivision: Marwood
HOA
- Has HOA: Yes
- Amenities included: Putting Green, Clubhouse, Fitness Center, Security, Pool
- Services included: Pool(s), Snow Removal, Maintenance Grounds, Management
- HOA fee: $150 monthly
- HOA name: MARWOOD COMMUNITY ASSOCIATION
Location
- Region: Upper Marlboro
Financial & listing details
- Price per square foot: $281/sqft
- Tax assessed value: $295,900
- Annual tax amount: $4,219
- Date on market: 2/26/2024
- Listing agreement: Exclusive Right To Sell
- Listing terms: Conventional,VA Loan,FHA
- Ownership: Fee Simple
Price history
| Date | Event | Price |
|---|---|---|
| 5/13/2024 | Sold | $356,000$281/sqft |
Source:  Bright MLS #MDPG2103248 Report a problem Bright MLS #MDPG2103248 Report a problem | ||
| 4/10/2024 | Contingent | $356,000$281/sqft |
Source: Bright MLS #MDPG2103248 Report a problem | ||
| 2/26/2024 | Listed for sale | $356,000$281/sqft |
Source: Bright MLS #MDPG2103248 Report a problem | ||
Public tax history
| Year | Property taxes | Tax assessment |
|---|---|---|
| 2025 | $5,578 +55.7% | $348,500 +8.2% |
| 2024 | $3,583 +8.9% | $322,200 +8.9% |
| 2023 | $3,290 +9.8% | $295,900 +9.8% |
| 2022 | $2,998 +9% | $269,600 +9% |
| 2021 | $2,751 +9.9% | $247,367 +9.9% |
| 2020 | $2,503 -12.9% | $225,133 +16.3% |
| 2019 | $2,875 | $193,500 |
| 2018 | $2,875 +5.1% | $193,500 +5.1% |
| 2017 | $2,736 -16.4% | $184,100 +5.4% |
| 2016 | $3,274 | $174,700 |
| 2015 | $3,274 | $174,700 |
| 2014 | $3,274 | $174,700 -6.5% |
| 2013 | -- | $186,800 |
| 2012 | -- | $186,800 |
| 2011 | -- | $186,800 -24.5% |
| 2010 | -- | $247,490 +6.3% |
| 2009 | -- | $232,910 +6.7% |
| 2008 | -- | $218,330 +7.2% |
| 2007 | -- | $203,750 +7.3% |
| 2006 | -- | $189,920 +7.9% |
| 2005 | -- | $176,090 +2508.7% |
| 2004 | -- | $6,750 |
| 2003 | -- | $6,750 |
| 2002 | -- | $6,750 |
| 2001 | -- | $6,750 |
Find assessor info on the county website
Neighborhood: Rosaryville
Nearby homes
- $379,2002 bd2 ba1.2k sqft5705 S Marwood Blvd, Upper Marlboro, MD 20772Off Market
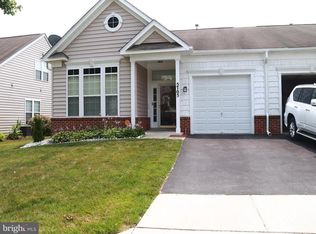
- $465,0004 bd3 ba1.6k sqft5701 S Marwood Blvd, Upper Marlboro, MD 20772Sold
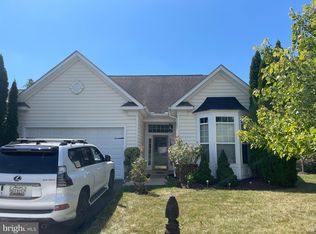
- $466,3003 bd3 ba1.6k sqft5707 S Marwood Blvd, Upper Marlboro, MD 20772Off Market

- $465,000-- bd3 ba1.6k sqft5709 S Marwood Blvd, Upper Marlboro, MD 20772Off Market
- $462,3003 bd3 ba1.6k sqft5626 N Marwood Blvd, Upper Marlboro, MD 20772Off Market
- $461,000-- bd3 ba1.6k sqft5711 S Marwood Blvd, Upper Marlboro, MD 20772Off Market
- $388,400-- bd1 ba1.2k sqft5608 S Marwood Blvd, Upper Marlboro, MD 20772Off Market
- $459,800-- bd3 ba1.6k sqft5624 N Marwood Blvd, Upper Marlboro, MD 20772Off Market
Nearby schools
GreatSchools rating
- 2/10Melwood Elementary SchoolGrades: PK-5Distance: 1.4 mi
- 3/10James Madison Middle SchoolGrades: 6-8Distance: 1.6 mi
- 3/10Dr. Henry A. Wise Jr. High SchoolGrades: 9-12Distance: 2.9 mi
Schools provided by the listing agent
- Elementary: Mattaponi
- Middle: Robert Goddard
- High: Dr. Henry A. Wise, Jr.
- District: Prince George's County Public Schools
Source: Bright MLS. This data may not be complete. We recommend contacting the local school district to confirm school assignments for this home.
Get a cash offer in 3 minutes
Find out how much your home could sell for in as little as 3 minutes with a no-obligation cash offer.
Estimated market value
$377,500
Get a cash offer in 3 minutes
Find out how much your home could sell for in as little as 3 minutes with a no-obligation cash offer.
Estimated market value
$377,500
- Maryland
- Prince Georges County
- Upper Marlboro
- 20772
- Rosaryville
- 5703 S Marwood Blvd
