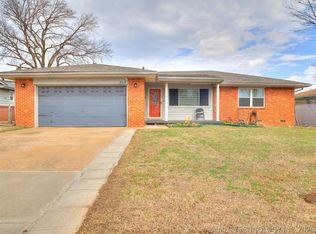
Newer home in South Tulsa, conveniently located near River Parks, Brookside, and the soon-to-be-upgraded Fred Johnson Park. High ceilings create an airy, open feel throughout the home. The open-concept living area features updated vinyl plank flooring, while the kitchen offers a spacious island, pantry, stainless steel appliances, and abundant storage.
The split-bedroom layout provides added privacy. The oversized primary suite includes a raised ceiling and direct access to the deck. The primary bathroom features dual sinks and a large walk-in closet.
The back patio features a covered deck with TV to relax after a long day or to entertain.
The home also has a newer roof and water heater.
Welcome to Your New Home!
Agent related to Sellers.
For sale
$219,000
5703 S Quincy Pl, Tulsa, OK 74105
3beds
1,391sqft
Single Family Residence
Built in 2004
7,535 Square Feet Lot
$-- Zestimate®
$157/sqft
$-- HOA
What's special
Large walk-in closetOversized primary suiteAbundant storageUpdated vinyl plank flooringStainless steel appliancesNewer roof
- 10 days
- 2,721
- 234
Likely to sell faster than
Zillow last checked:
Listing updated:
Listed by:
Randy Gasswint 918-231-5734,
RE/MAX Results
Source: MLS Technology, Inc.,MLS#: 2631432 Originating MLS: MLS Technology
Originating MLS: MLS TechnologyFacts & features
Interior
Bedrooms & bathrooms
- Bedrooms: 3
- Bathrooms: 2
- Full bathrooms: 2
Primary bedroom
- Description: Primary Bedroom,Private Bath,Walk-in Closet
- Level: First
Bedroom
- Description: Bedroom,
- Level: First
Bedroom
- Description: Bedroom,
- Level: First
Primary bathroom
- Description: Primary Bath,Bathtub,Double Sink,Full Bath,Vent
- Level: First
Bathroom
- Description: Hall Bath,Bathtub,Full Bath,Vent
- Level: First
Dining room
- Description: Dining Room,Breakfast
- Level: First
Kitchen
- Description: Kitchen,Island,Pantry
- Level: First
Living room
- Description: Living Room,Fireplace
- Level: First
Utility room
- Description: Utility Room,Inside
- Level: First
Heating
- Central, Gas
Cooling
- Central Air
Appliances
- Included: Cooktop, Dryer, Dishwasher, Disposal, Gas Water Heater, Microwave, Oven, Range, Refrigerator, Washer, Plumbed For Ice Maker
- Laundry: Washer Hookup, Electric Dryer Hookup, Gas Dryer Hookup
Features
- High Ceilings, High Speed Internet, Laminate Counters, Vaulted Ceiling(s), Ceiling Fan(s), Gas Range Connection, Gas Oven Connection, Programmable Thermostat
- Flooring: Laminate, Tile, Vinyl
- Windows: Vinyl, Insulated Windows
- Basement: Crawl Space
- Number of fireplaces: 1
- Fireplace features: Gas Log, Gas Starter
Interior area
- Total structure area: 1,391
- Total interior livable area: 1,391 sqft
Video & virtual tour
Property
Parking
- Total spaces: 2
- Parking features: Attached, Garage
- Attached garage spaces: 2
Features
- Levels: One
- Stories: 1
- Patio & porch: Covered, Patio, Porch
- Exterior features: Concrete Driveway, Rain Gutters
- Pool features: None
- Fencing: Chain Link,Full
- Waterfront features: Other
- Body of water: Arkansas River
Lot
- Size: 7,535 Square Feet
- Features: Mature Trees
Details
- Additional structures: None
- Parcel number: 35725933108250
Construction
Type & style
- Home type: SingleFamily
- Architectural style: Ranch
- Property subtype: Single Family Residence
Materials
- Brick, Wood Frame
- Foundation: Crawlspace
- Roof: Asphalt,Fiberglass
Condition
- Year built: 2004
Utilities & green energy
- Sewer: Public Sewer
- Water: Public
- Utilities for property: Cable Available, Electricity Available, Natural Gas Available, High Speed Internet Available, Water Available
Green energy
- Energy efficient items: Windows
Community & HOA
Community
- Features: Gutter(s)
- Security: No Safety Shelter, Security System Owned, Smoke Detector(s)
- Subdivision: Riverview Acres Addn
HOA
- Has HOA: No
Location
- Region: Tulsa
Financial & listing details
- Price per square foot: $157/sqft
- Tax assessed value: $133,936
- Annual tax amount: $1,840
- Date on market: 8/26/2026
- Cumulative days on market: 11 days
- Listing terms: Conventional,FHA,State Bond,VA Loan
Estimated market value
Not available
Estimated sales range
Not available
Not available
Price history
| Date | Event | Price |
|---|---|---|
| 8/26/2026 | Listed for sale | $219,000+84%$157/sqft |
Source:  MLS Technology, Inc. #2631432 Report a problem MLS Technology, Inc. #2631432 Report a problem | ||
| 5/8/2018 | Sold | $119,000+2.6%$86/sqft |
Source: MLS Technology, Inc. #1801222 Report a problem | ||
| 3/21/2018 | Price change | $116,000-3.3%$83/sqft |
Source: Keller Williams Realty Advantage - Bland to Grand Home Team #1801222 Report a problem | ||
| 9/15/2017 | Listing removed | $1,100$1/sqft |
Source: Coldwell Banker Select #1708888 Report a problem | ||
| 9/13/2017 | Listed for rent | $1,100$1/sqft |
Source: Coldwell Banker Select #1708888 Report a problem | ||
| 9/8/2017 | Price change | $119,900-1.6%$86/sqft |
Source: Coldwell Banker Select #1708615 Report a problem | ||
| 8/21/2017 | Price change | $121,900-6.2%$88/sqft |
Source: Coldwell Banker Select #1708615 Report a problem | ||
| 3/11/2017 | Listed for sale | $129,900+9.2%$93/sqft |
Source: Coldwell Banker Select #1708615 Report a problem | ||
| 8/12/2005 | Sold | $119,000$86/sqft |
Source: Public Record Report a problem | ||
Public tax history
| Year | Property taxes | Tax assessment |
|---|---|---|
| 2025 | $1,840 +6.8% | $13,733 +3.2% |
| 2024 | $1,723 +5.3% | $13,304 +3.2% |
| 2023 | $1,636 -1.7% | $12,888 +3.2% |
| 2022 | $1,664 +4.2% | $12,484 -4.6% |
| 2021 | $1,597 +1.4% | $13,090 |
| 2020 | $1,575 -4.9% | $13,090 |
| 2019 | $1,657 0% | $13,090 -2.6% |
| 2018 | $1,657 -10.2% | $13,443 -6.9% |
| 2017 | $1,846 -4.8% | $14,443 |
| 2016 | $1,939 | $14,443 |
| 2015 | $1,939 -0.2% | $14,443 |
| 2014 | $1,943 | $14,443 |
| 2013 | -- | $14,443 |
| 2012 | -- | $14,443 |
| 2011 | -- | $14,443 |
| 2010 | -- | $14,443 |
| 2009 | -- | $14,443 +5.1% |
| 2008 | -- | $13,744 +5% |
| 2007 | -- | $13,090 |
| 2006 | -- | $13,090 +1932.6% |
| 2003 | -- | $644 -74.3% |
| 2002 | -- | $2,508 +2.7% |
| 2001 | -- | $2,442 |
| 2000 | -- | $2,442 |
Find assessor info on the county website
Monthly payment
Est. payment
Payment breakdown
Explore the cost of this home by adjusting the details. Changes won't be saved.Climate risks
Neighborhood: Heller Park
Nearby schools
Schools provided by the listing agent
- Elementary: Marshall
- High: Memorial
- District: Tulsa - Sch Dist (1)
Source: MLS Technology, Inc.. This data may not be complete. We recommend contacting the local school district to confirm school assignments for this home.
Similar homes
- $240,0003 bd2 ba1.3k sqft5643 S Yorktown Pl, Tulsa, OK 74105For Sale
 MLS ID #2623902, Kelsi Ellis, Ellis Real Estate Brokerage. MLS Technology, Inc.
 - $219,0003 bd2 ba1.3k sqft6270 S 31st West Ave, Tulsa, OK 74132For Sale
 MLS ID #2622210, Khup Naulak, Coldwell Banker Select. MLS Technology, Inc.
 - $225,0003 bd2 ba1.2k sqft2415 W 45th Pl, Tulsa, OK 74107For Sale
 MLS ID #2608401, Mary Liannu, RE/MAX Results. MLS Technology, Inc.
 - $236,0002 bd3 ba1.6k sqft1334 E 48th St, Tulsa, OK 74105For Sale
 MLS ID #2630225, Alicia Parker, Coldwell Banker Select. MLS Technology, Inc.
