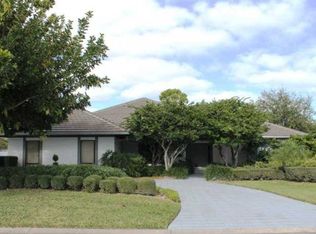
Welcome to the exclusive Mariner Sands Country Club, where luxury and comfort converge. This exceptional four-bedroom, two-and-a-half-bathroom home features a heated pool and a robust concrete block construction, giving it a distinctive edge in the community.
This residence offers an impressive array of features, including impact-resistant windows and designer impact doors, three newly installed air conditioning units, a full home generator, high-end appliances, and a newly paved driveway and patio area. The beautifully renovated kitchen is a standout, boasting soft-close wood cabinets, a gas-burning stove with a sleek modern hood, a built-in microwave, and a practical island that elevates both style and functionality. With transferable warranties, this turn-key home ensures peace of mind for its new owner.
Mariner Sands Country Club promises a resort-like lifestyle with amenities that include two 18-hole championship golf courses, Har-Tru tennis courts, and pickleball facilities. Residents can enjoy a stunning pool, complete with a separate lap pool, as well as a restaurants offering both casual and fine dining experiences. The state-of-the-art fitness center, croquet area, dog park, playground, and 24-hour manned security enhance the appeal of this remarkable community.
Additionally, a new clubhouse is set to debut in Spring 2025, further enriching the Mariner Sands experience. Located in proximity to pristine beaches and the charming downtown Stuart, this community truly has it all. Please note that a social membership is mandatory, with an optional golf membership available. A one-time capital contribution fee of $50,000 for social membership is required at closing. Embrace the lifestyle you deserve at Mariner Sands Country Club!
Sold for $1,320,000
Zillow last checked:
Listing updated:
Bought with:
Tracey MacLeod, 3416830
Illustrated Properties
Source: BeachesMLS,MLS#: R11085728 Originating MLS: BeachesMLS
Originating MLS: BeachesMLSPrice history
| Date | Event | Price |
|---|---|---|
| 6/6/2025 | Sold | $1,320,000$352/sqft |
Source:  BeachesMLS #R11085728 Report a problem BeachesMLS #R11085728 Report a problem | ||
| 5/2/2025 | Pending sale | $1,320,000$352/sqft |
Source:  Martin County REALTORS® of the Treasure Coast (MCRTC) #M20050332 Report a problem Martin County REALTORS® of the Treasure Coast (MCRTC) #M20050332 Report a problem | ||
| 4/28/2025 | Listed for sale | $1,320,000+55.3%$352/sqft |
Source: Martin County REALTORS® of the Treasure Coast (MCRTC) #M20050332 Report a problem | ||
| 9/5/2023 | Sold | $850,000-5.5%$227/sqft |
Source: BeachesMLS #R10883945 Report a problem | ||
| 8/19/2023 | Pending sale | $899,000$240/sqft |
Source: BeachesMLS #RX-10883945 Report a problem | ||
| 6/24/2023 | Price change | $899,000-2.8%$240/sqft |
Source: BeachesMLS #RX-10883945 Report a problem | ||
| 5/31/2023 | Price change | $925,000-2.5%$247/sqft |
Source: BeachesMLS #RX-10883945 Report a problem | ||
| 5/11/2023 | Price change | $949,000-3.7%$253/sqft |
Source: BeachesMLS #RX-10883945 Report a problem | ||
| 4/24/2023 | Listed for sale | $985,000+101%$263/sqft |
Source: BeachesMLS #RX-10883945 Report a problem | ||
| 1/24/2014 | Sold | $490,000-2%$131/sqft |
Source: Public Record Report a problem | ||
| 11/21/2013 | Listed for sale | $499,900$133/sqft |
Source: Illustrated Properties Real Estate #369597 Report a problem | ||
| 10/7/2013 | Listing removed | $499,900$133/sqft |
Source: Illustrated Properties Real Estate #369597 Report a problem | ||
| 10/3/2013 | Listed for sale | $499,900$133/sqft |
Source: Illustrated Properties Real Estate #369597 Report a problem | ||
| 9/2/2013 | Listing removed | $499,900$133/sqft |
Source: Illustrated Properties Real Estate #369597 Report a problem | ||
| 8/30/2013 | Listed for sale | $499,900-4.8%$133/sqft |
Source: Illustrated Properties Real Estate #369597 Report a problem | ||
| 7/27/2013 | Listing removed | $525,000$140/sqft |
Source: Illustrated Properties Real Estate #369597 Report a problem | ||
| 6/29/2013 | Listed for sale | $525,000$140/sqft |
Source: Illustrated Properties Real Estate #369597 Report a problem | ||
| 5/10/2013 | Listing removed | $525,000$140/sqft |
Source: Illustrated Properties Real Estate #369597 Report a problem | ||
| 5/8/2013 | Listed for sale | $525,000+81%$140/sqft |
Source: Illustrated Properties Real Estate #369597 Report a problem | ||
| 5/7/2013 | Sold | $290,000-11.9%$77/sqft |
Source: Public Record Report a problem | ||
| 3/7/2013 | Price change | $329,000-13.2%$88/sqft |
Source: Illustrated Properties Real Estate #363565 Report a problem | ||
| 9/22/2012 | Price change | $379,000-4.3%$101/sqft |
Source: Illustrated Properties Real Estate #363565 Report a problem | ||
| 4/27/2012 | Listed for sale | $395,900$106/sqft |
Source: Illustrated Properties Real Estate #363565 Report a problem | ||
Nearby homes
- $914,7003 bd2 ba2.8k sqft5723 SE Glen Eagle Way, Stuart, FL 34997Off Market
- $1,447,1003 bd4 ba3.5k sqft5704 SE Glen Eagle Way, Stuart, FL 34997Off Market
- $971,4003 bd3 ba3.2k sqft5724 SE Glen Eagle Way, Stuart, FL 34997Off Market

- $955,0003 bd3 ba3k sqft5743 SE Glen Eagle Way, Stuart, FL 34997Off Market
Get a cash offer in 3 minutes
Find out how much your home could sell for in as little as 3 minutes with a no-obligation cash offer.
Estimated market value
$1,326,800
