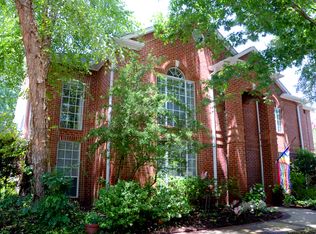
Located in desirable South Tyler, this stunning 6-bedroom, 4-bath home offers the perfect blend of comfort, space, and exceptional entertaining. From the moment you step inside, you’re welcomed by a formal living area with a cozy fireplace, and views leading to the backyard. The beautifully appointed chef’s kitchen features granite countertops, double ovens, a gas cooktop, ice maker, breakfast bar, and abundant storage and prep space. The spacious primary suite is a true retreat, complete with a sitting area, private office, and an elegant en-suite bath—all thoughtfully split from the additional bedrooms for added privacy. The main level also includes a large, versatile second living area, three guest bedrooms, two full baths, and a heated and cooled sunroom—perfect for relaxing year-round. Upstairs, you’ll find two additional bedrooms, a full bath, and a generously sized game room, providing plenty of space for family and guests. Step outside to your own private backyard oasis, designed for unforgettable gatherings. Enjoy the expansive patio, outdoor kitchen, pergola, sparkling pool, hot tub, and shaded yard—all offering a peaceful and private setting. This home truly has it all—space, functionality, and incredible indoor and outdoor living. Come make it your home today!
Pending
Price cut: $2.5K (6/13)
$692,500
5703 Spring Creek Dr, Tyler, TX 75703
6beds
4,372sqft
Single Family Residence
Built in 1994
0.5 Acres Lot
$672,800 Zestimate®
$158/sqft
$-- HOA
What's special
Sparkling poolHot tubOutdoor kitchenPrivate backyard oasisShaded yardExpansive patioGranite countertops
- 86 days |
- 388 |
- 13 |
Zillow last checked:
Listing updated:
Listed by:
Robby Mayne Main:903-561-0000,
RealEdge Real Estate - Tyler
Source: GTARMLS,MLS#: 26005129
Facts & features
Interior
Bedrooms & bathrooms
- Bedrooms: 6
- Bathrooms: 4
- Full bathrooms: 4
Rooms
- Room types: Separate Formal Living, Game Room, Office, Family Room, Utility Room, Sunroom, 2 Living Areas
Primary bedroom
- Features: Master Bedroom Split, Sitting Area in Master
- Level: Main
Bathroom
- Features: Shower Only, Shower and Tub, Shower/Tub, Walk-In Closet(s), Bar
Kitchen
- Features: Kitchen/Eating Combo, Breakfast Bar
Heating
- Central/Electric, Central/Gas
Cooling
- Central Electric
Appliances
- Included: Dishwasher, Disposal, Microwave, Double Oven, Gas Cooktop
Features
- Ceiling Fan(s)
- Windows: Blinds
- Number of fireplaces: 1
- Fireplace features: One Wood Burning, Gas Starter, Gas Log
Interior area
- Total structure area: 4,372
- Total interior livable area: 4,372 sqft
Property
Parking
- Total spaces: 2
- Parking features: Door w/Opener w/Controls, Garage Faces Front
- Garage spaces: 2
- Has uncovered spaces: Yes
Features
- Levels: Two
- Stories: 2
- Patio & porch: Patio Open, Porch
- Exterior features: Barbecue, Sprinkler System, Gutter(s), Outdoor Kitchen
- Pool features: Gunite, In Ground
- Has spa: Yes
- Spa features: Outdoor
- Fencing: Wood
Lot
- Size: 0.5 Acres
Details
- Additional structures: None
- Parcel number: 150000152302004000
- Special conditions: None
Construction
Type & style
- Home type: SingleFamily
- Architectural style: Traditional
- Property subtype: Single Family Residence
Materials
- Brick Veneer
- Foundation: Slab
- Roof: Composition
Condition
- Year built: 1994
Utilities & green energy
- Sewer: Public Sewer
Community & HOA
Community
- Security: Security Lights
- Subdivision: Chimney Creek
HOA
- Has HOA: No
Location
- Region: Tyler
Financial & listing details
- Price per square foot: $158/sqft
- Tax assessed value: $585,495
- Annual tax amount: $8,016
- Date on market: 4/10/2026
- Listing terms: Conventional,VA Loan,Must Qualify,Cash
Estimated market value
$672,800
$639,000 - $706,000
$4,612/mo
Price history
| Date | Event | Price |
|---|---|---|
| 6/19/2026 | Pending sale | $692,500$158/sqft |
Source: | ||
| 6/13/2026 | Price change | $692,500-0.4%$158/sqft |
Source: | ||
| 5/21/2026 | Price change | $695,000-2.1%$159/sqft |
Source: | ||
| 5/9/2026 | Price change | $710,000-2.1%$162/sqft |
Source: | ||
| 4/10/2026 | Listed for sale | $725,000+8.2%$166/sqft |
Source: | ||
| 5/6/2024 | Sold | -- |
Source: | ||
| 3/22/2024 | Listed for sale | $670,000+49.1%$153/sqft |
Source: | ||
| 9/27/2019 | Listing removed | $449,500$103/sqft |
Source: RE/MAX Tyler #14099559 Report a problem | ||
| 6/19/2019 | Price change | $449,500-4.3%$103/sqft |
Source: RE/MAX Tyler #14099559 Report a problem | ||
| 5/24/2019 | Price change | $469,900-1.1%$107/sqft |
Source: RE/MAX Tyler #10105318 Report a problem | ||
| 3/1/2019 | Price change | $475,000-2.2%$109/sqft |
Source: RE/MAX Tyler #10105318 Report a problem | ||
| 8/2/2018 | Listed for sale | $485,900$111/sqft |
Source: RE/MAX Tyler #10098117 Report a problem | ||
Public tax history
| Year | Property taxes | Tax assessment |
|---|---|---|
| 2024 | $8,910 +7% | $585,495 -6.3% |
| 2023 | $8,330 -7.9% | $624,839 +26.9% |
| 2022 | $9,049 -7.4% | $492,554 +5.6% |
| 2021 | $9,767 +5% | $466,462 +0.4% |
| 2020 | $9,303 +4.9% | $464,683 +6.7% |
| 2019 | $8,869 +0.2% | $435,345 +2.2% |
| 2018 | $8,855 +0.5% | $425,780 |
| 2017 | $8,807 +3.9% | $425,780 +1.9% |
| 2016 | $8,477 +5.9% | $417,673 +2.3% |
| 2015 | $8,007 | $408,415 |
| 2014 | $8,007 +2% | -- |
| 2013 | $7,850 -1.3% | -- |
| 2012 | $7,951 +0.5% | -- |
| 2011 | $7,914 | -- |
| 2010 | -- | $394,232 |
| 2009 | -- | $394,232 +0.1% |
| 2008 | -- | $393,800 +0% |
| 2007 | -- | $393,700 |
| 2006 | -- | $393,700 +35.5% |
| 2005 | -- | $290,600 +9.9% |
| 2004 | -- | $264,500 +2.8% |
| 2003 | -- | $257,400 +2.5% |
| 2002 | -- | $251,200 |
| 2001 | -- | $251,200 +6.8% |
| 2000 | -- | $235,100 |
Find assessor info on the county website
Monthly payment
Est. payment$--/mo
Payment breakdown
Explore the cost of this home by adjusting the details. Changes won't be saved.All calculations are estimates and provided by Zillow, Inc. for informational purposes only. Actual amounts may vary.
HOA fees may include property taxes on listings classified as Co-Ops. Contact the listing agent and/or owner for fee details.
Mortgage interest rates are dependent on a number of factors, including credit score, down payment, and repayment length. Interest rate data provided by Zillow Group Marketplace, Inc. as of 1/1/1970 from various mortgage lenders with which we have lead or other similar arrangements; the Estimated Payment is an average of those rates.
See how much you could borrow to make a competitive offer.
Climate risks
Neighborhood: 75703
Nearby schools
GreatSchools rating
- 6/10Rice Elementary SchoolGrades: PK-5Distance: 0.7 mi
- 6/10Hubbard Middle SchoolGrades: 6-8Distance: 1.8 mi
- 6/10Tyler Legacy High SchoolGrades: 9-12Distance: 1.4 mi
Schools provided by the listing agent
- Elementary: Rice
- Middle: Hubbard
- High: Tyler Legacy
Source: GTARMLS. This data may not be complete. We recommend contacting the local school district to confirm school assignments for this home.
A local agent can set up tours, give advice and negotiate with sellers.
A local lender can help you make sure your offer is ready when you are.
- Texas
- Smith County
- Tyler
- 75703
- 5703 Spring Creek Dr